
164 Lansdowne Avenue Winnipeg, Manitoba R2W 0G4

3 Bedroom
1 Bathroom
1330 sqft
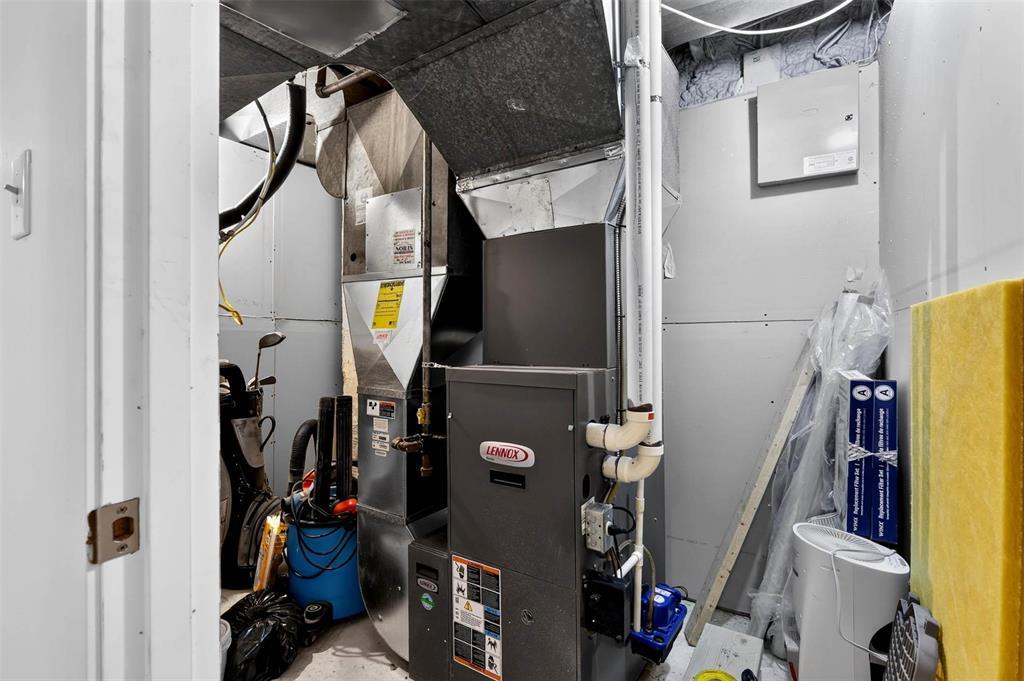
High-Efficiency Furnace, Forced Air
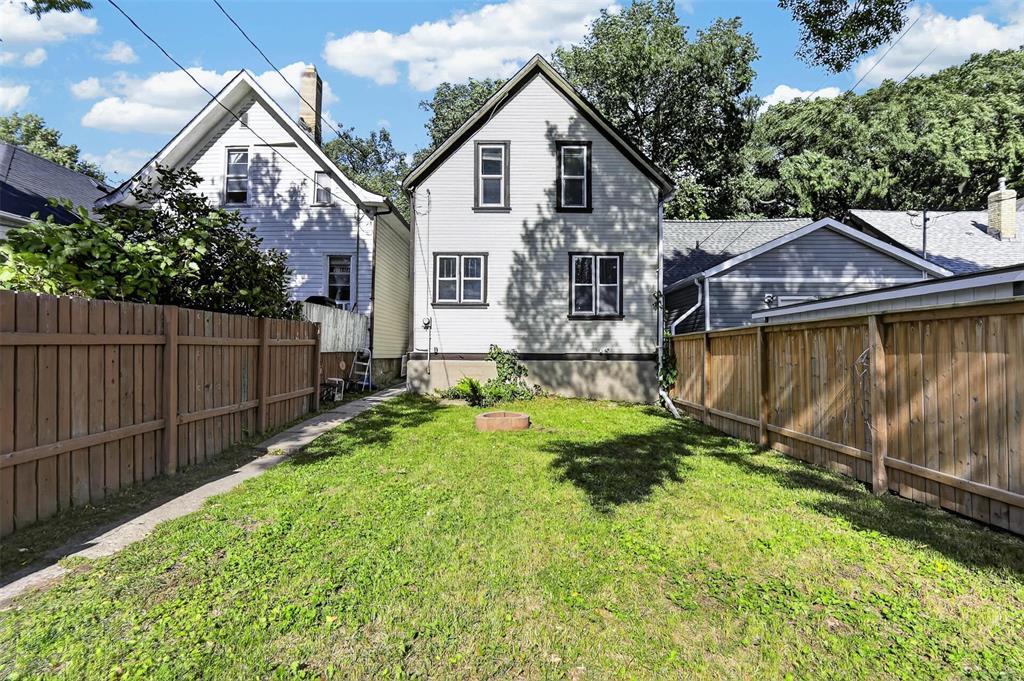
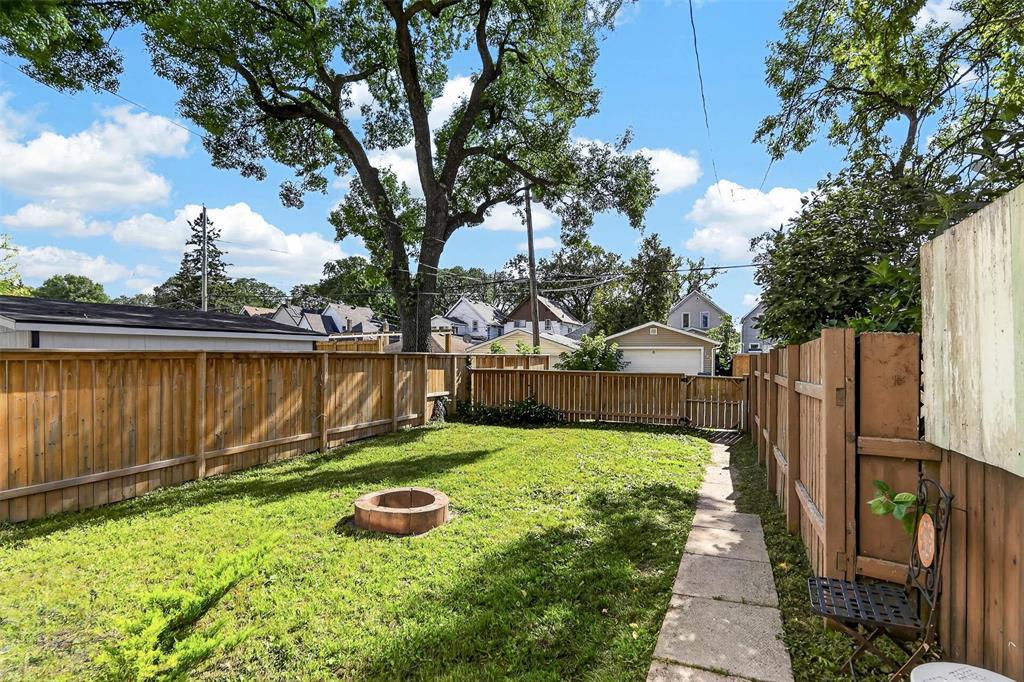
Landscaped
$289,900
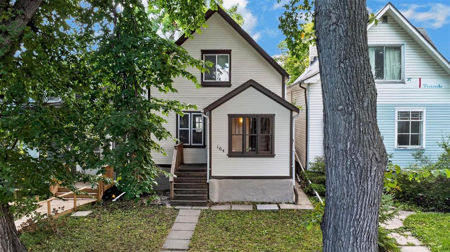
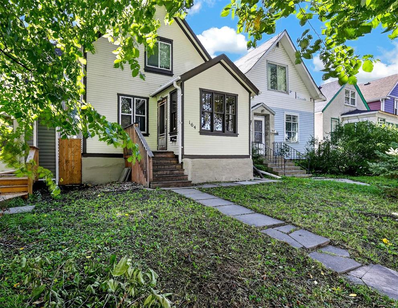
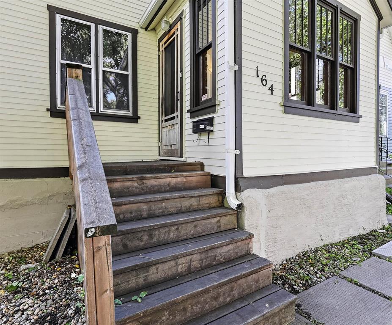
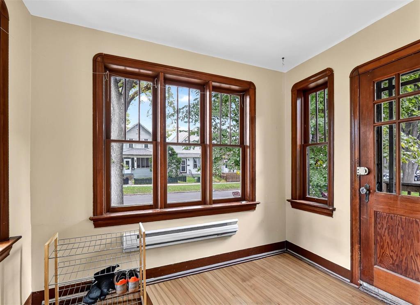
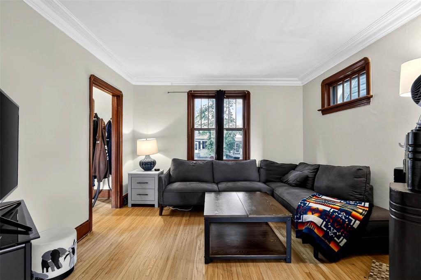
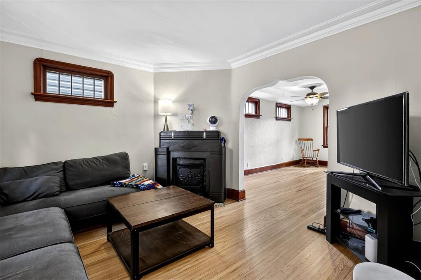
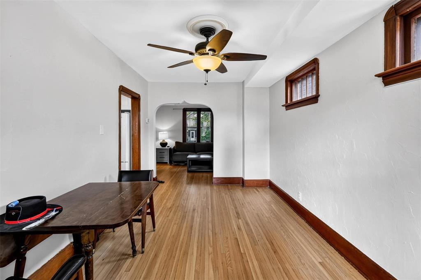
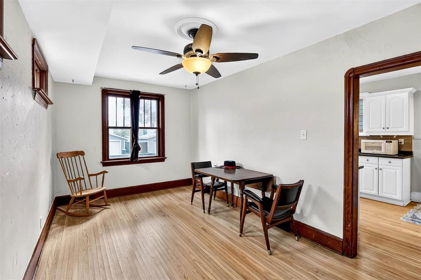
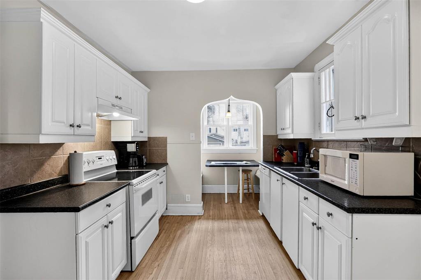
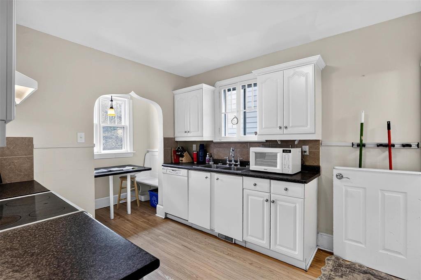
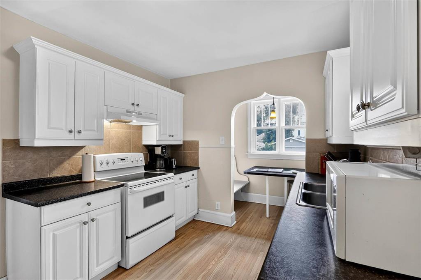
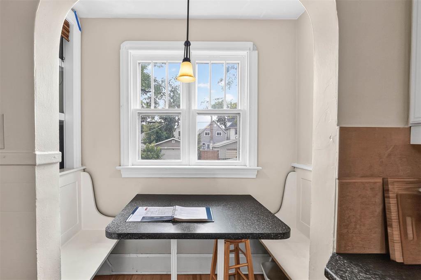
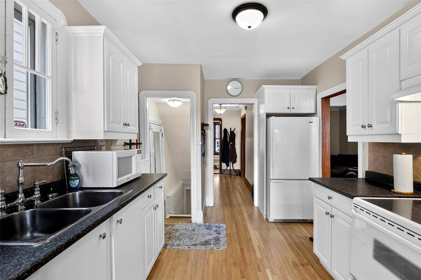
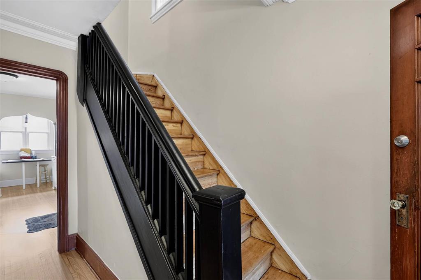
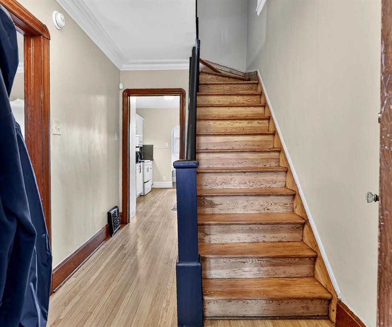
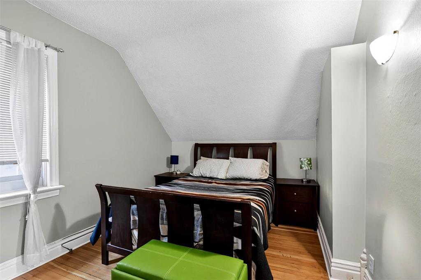
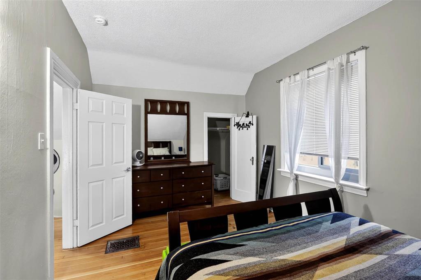
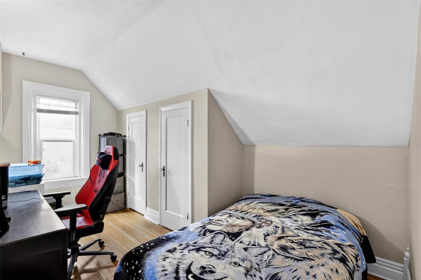
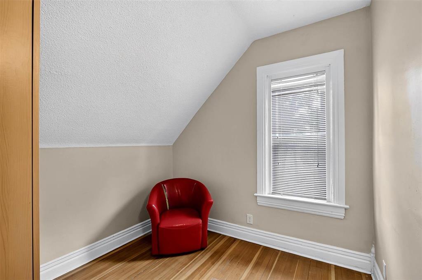
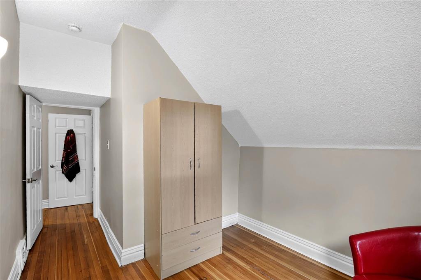
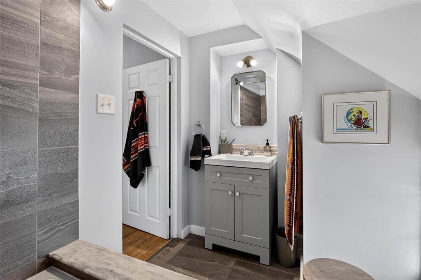
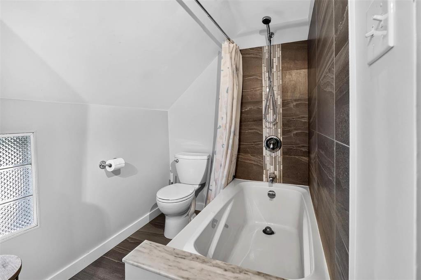
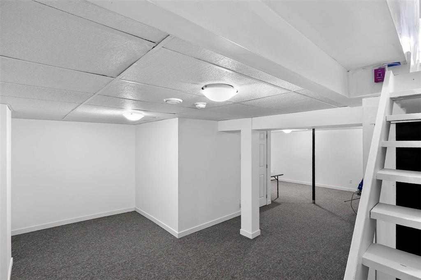
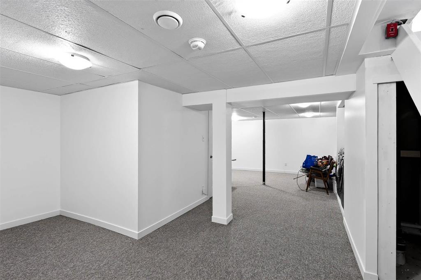
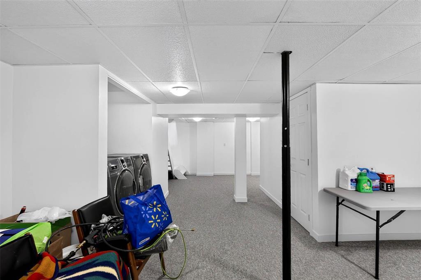
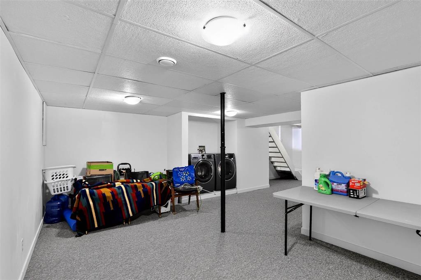
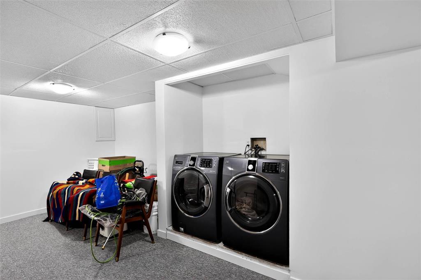
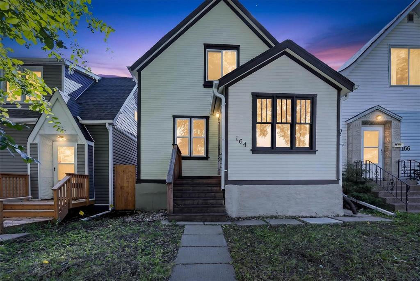
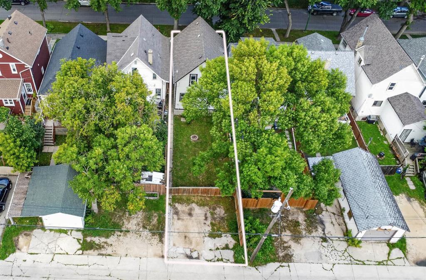
4D//Winnipeg/*Offers presented as received* 10k PRICE Improvement, motivated vendor! Open House Sunday Oct 4th 2-4pm. Don't miss your opportunity to own this charming 1-3/4 storey family home offering timeless character, thoughtful updates, & a fantastic location in Scotia Heights! This inviting 3 bed, 1 bath home beautifully blends original details with modern improvements. The main floor haa oak hardwood floors, a formal dining room, spacious living area, wood trimmed windows, crown mouldings, & unique archways. A breakfast nook adds character and functionality to the kitchen. Enjoy fir hardwood flooring on the stairs to the upper level and throughout the hallway and bedrooms. The renovated bathroom ('23) features a deep soaker tub and beautiful tile. Extensive updates in 2026 include exterior front & rear paint, capped chimney, flr sand & varathane, basement reno, & hot water tank. All fresh interior paint ('25), new furnace board ('23), HE washer/dryer ('18), knob & tube removal ('16) & HE furnace ('11). Just minutes to Kildonan Park, transit, shopping, and with the Red River and scenic park trails only blocks away, don't miss your chance to own a classic home in a convenient, family friendly setting. (id:58703)
Property Details
| MLS® Number | 202611189 |
| Property Type | Single Family |
| Neigbourhood | West Kildonan |
| Community Name | West Kildonan |
| Amenities Near By | Golf Nearby, Playground, Public Transit, Shopping |
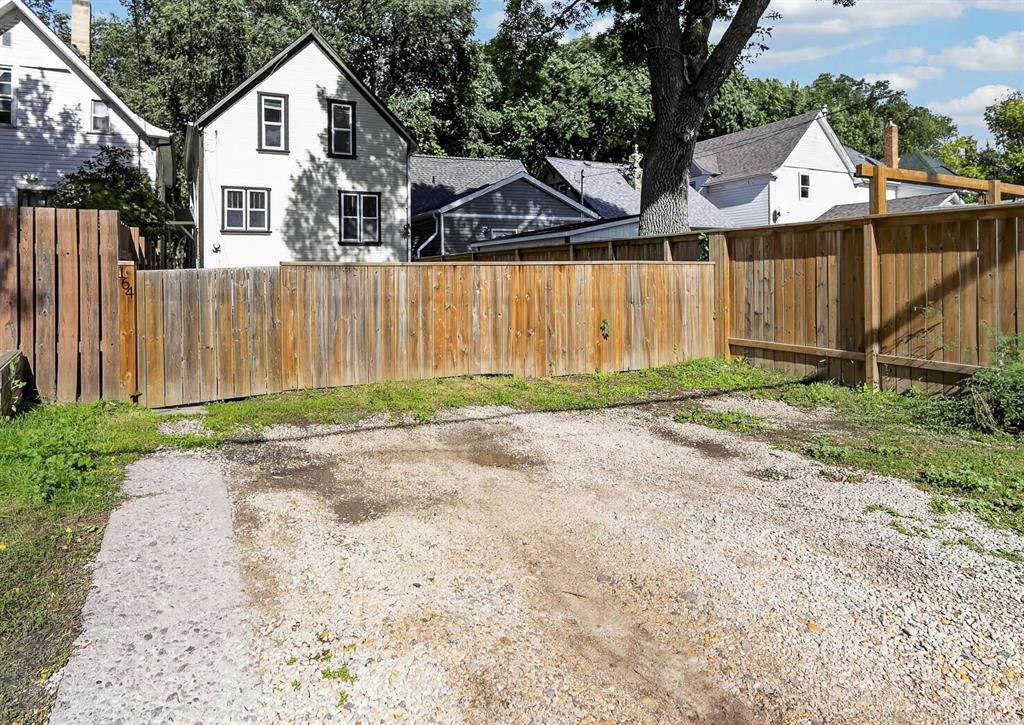
| Features | Paved Lane |
| Parking Space Total | 2 |
| Road Type | Paved Road |
Building
| Bathroom Total | 1 |
| Bedrooms Above Ground | 3 |
| Bedrooms Total | 3 |
| Appliances | Hood Fan, Blinds, Dishwasher, Dryer, Microwave, Refrigerator, Stove, Washer, Window Coverings |
| Constructed Date | 1912 |
| Fire Protection | Monitored Alarm |
| Fixture | Ceiling Fans |
| Flooring Type | Wall-to-wall Carpet, Tile, Wood |
| Heating Fuel | Natural Gas |
| Heating Type | High-efficiency Furnace, Forced Air |
| Stories Total | 2 |
| Size Interior | 1330 Sqft |
| Type | House |
| Utility Water | Municipal Water |
Parking
| Rear |
Land
| Acreage | No |
| Fence Type | Fence |
| Land Amenities | Golf Nearby, Playground, Public Transit, Shopping |
| Landscape Features | Landscaped |
| Sewer | Municipal Sewage System |
| Size Depth | 120 Ft |
| Size Frontage | 25 Ft |
| Size Irregular | 2999 |
| Size Total | 2999 Sqft |
| Size Total Text | 2999 Sqft |
Rooms
| Level | Type | Length | Width | Dimensions |
|---|---|---|---|---|
| Basement | Recreation Room | 27 ft ,5 in | 17 ft ,5 in | 27 ft ,5 in x 17 ft ,5 in |
| Basement | Laundry Room | 5 ft | 3 ft | 5 ft x 3 ft |
| Main Level | Foyer | 9 ft | 7 ft | 9 ft x 7 ft |
| Main Level | Living Room | 11 ft ,5 in | 11 ft ,5 in | 11 ft ,5 in x 11 ft ,5 in |
| Main Level | Dining Room | 17 ft | 9 ft | 17 ft x 9 ft |
| Main Level | Kitchen | 12 ft ,5 in | 9 ft ,5 in | 12 ft ,5 in x 9 ft ,5 in |
| Main Level | Breakfast | 7 ft | 4 ft ,5 in | 7 ft x 4 ft ,5 in |
| Upper Level | Primary Bedroom | 15 ft ,5 in | 10 ft | 15 ft ,5 in x 10 ft |
| Upper Level | Bedroom | 15 ft | 8 ft ,5 in | 15 ft x 8 ft ,5 in |
| Upper Level | Bedroom | 15 ft | 10 ft | 15 ft x 10 ft |
| Upper Level | 4pc Bathroom | 9 ft ,5 in | 5 ft ,5 in | 9 ft ,5 in x 5 ft ,5 in |
https://www.realtor.ca/real-estate/30253301/164-lansdowne-avenue-winnipeg-west-kildonan

David Todd Parnell
(204) 233-9409
https://davidparnell.ca/

RE/MAX One Group
4 - 756 Pembina Highway
Winnipeg, Manitoba R3M 2M7
4 - 756 Pembina Highway
Winnipeg, Manitoba R3M 2M7
(204) 233-9396
(204) 233-9409

This REALTOR.ca listing content is owned and licensed by REALTOR® members of The Canadian Real Estate Association
The trademarks REALTOR®, REALTORS®, and the REALTOR® logo are controlled by The Canadian Real Estate Association (CREA) and identify real estate professionals who are members of CREA. The trademarks MLS®, Multiple Listing Service® and the associated logos are owned by The Canadian Real Estate Association (CREA) and identify the quality of services provided by real estate professionals who are members of CREA. The trademark DDF® is owned by The Canadian Real Estate Association (CREA) and identifies CREA's Data Distribution Facility (DDF®)
October 05 2026 12:08:24
Winnipeg REALTORS® Association
RE/MAX One Group
