
265 Ashland Avenue Winnipeg, Manitoba R3L 1L5

2 Bedroom
1 Bathroom
990 sqft
Fireplace
Forced Air
$379,900
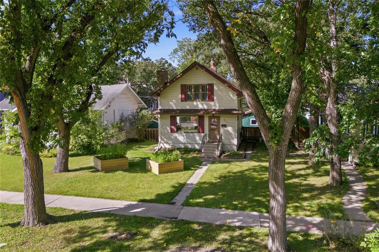
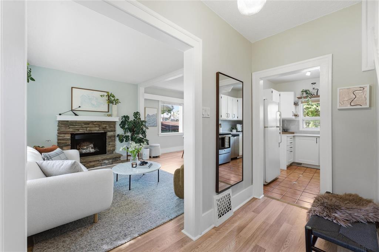
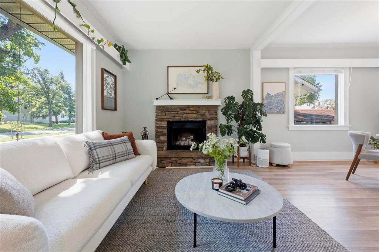
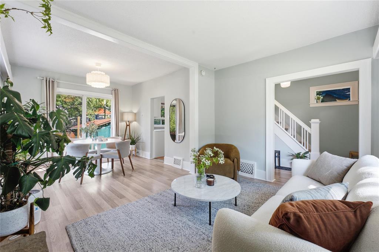
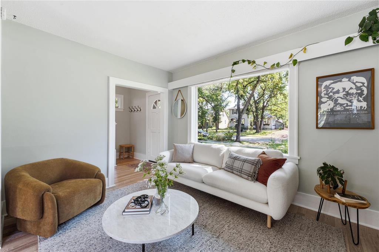
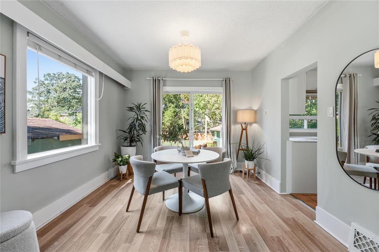
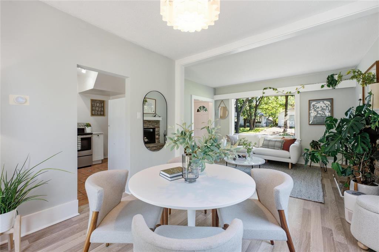
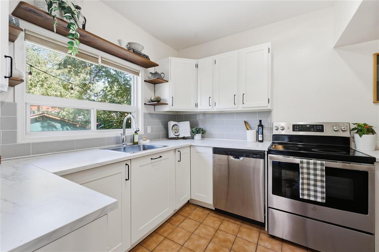
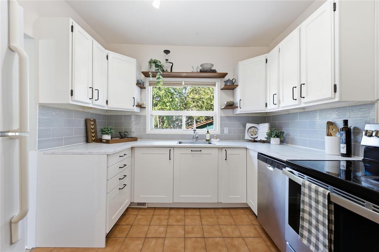
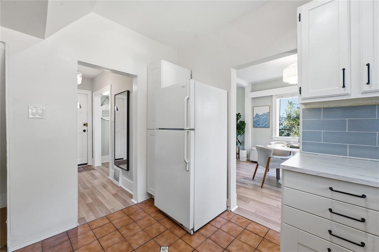
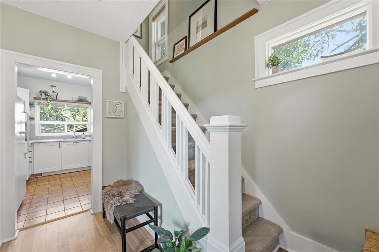
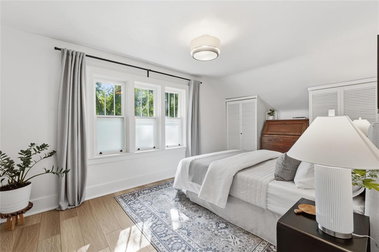
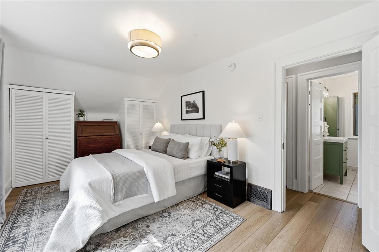
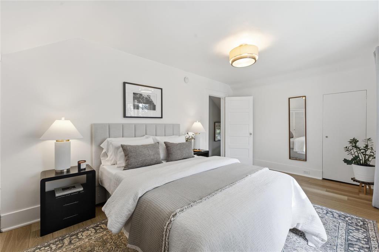
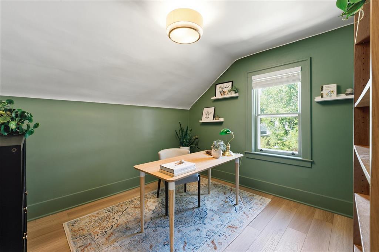
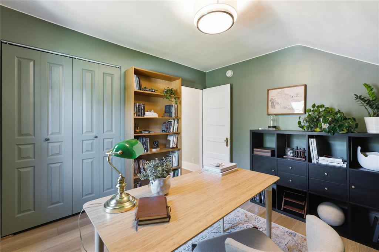
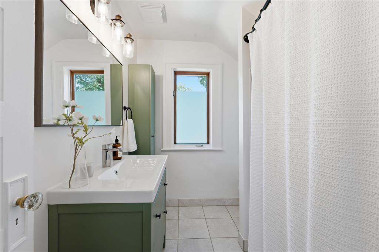
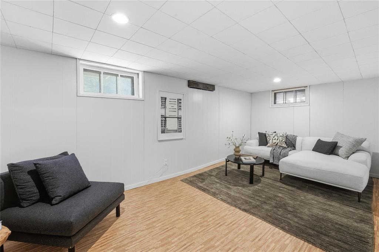
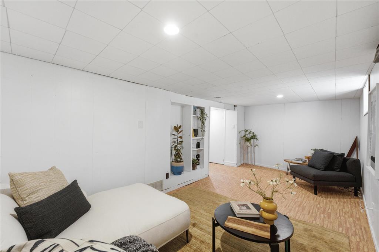
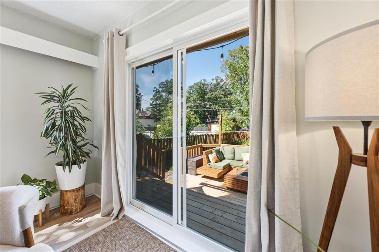
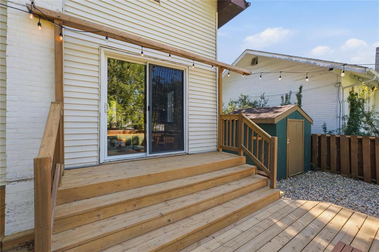
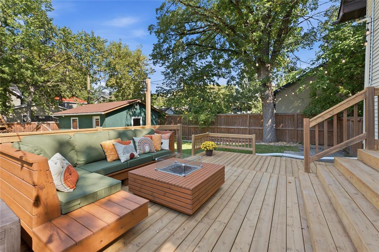
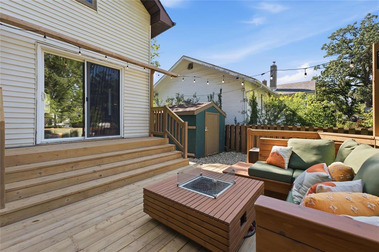
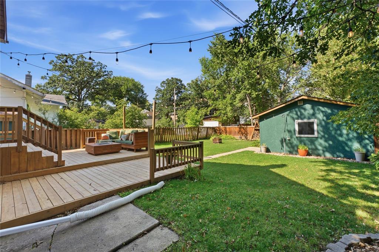
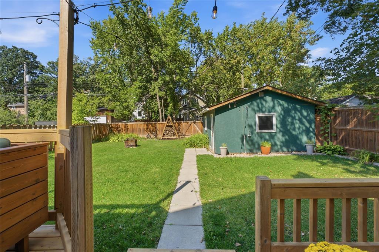
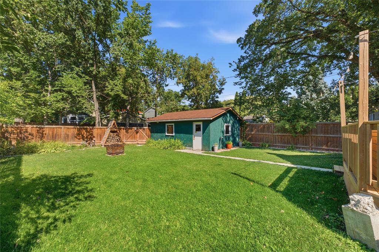
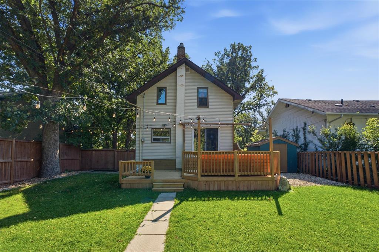
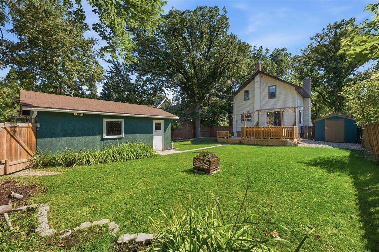
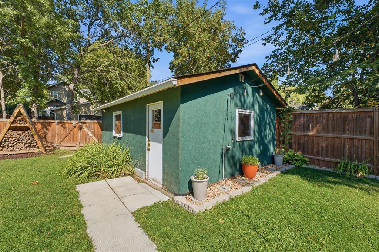
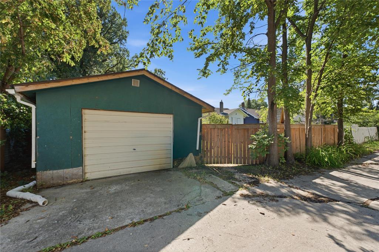
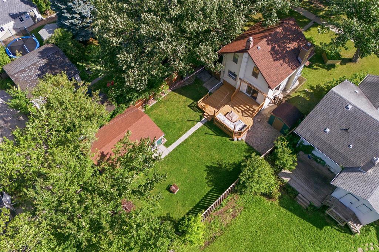
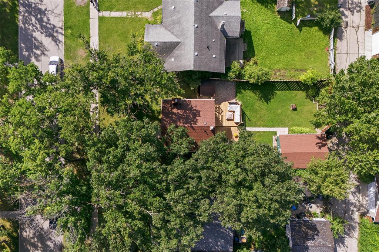
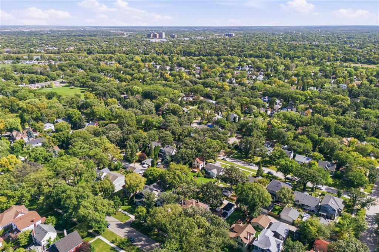
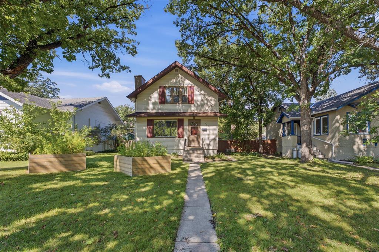
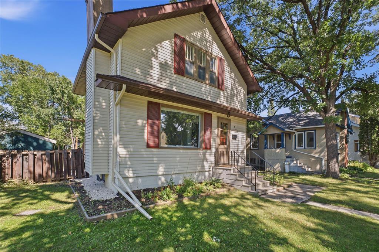
1A//Winnipeg/SS now, offers as received - NO BIDDING WAR. Welcome home to 265 Ashland Avenue in beautiful Riverview! A charming two-story home with a number of recent updates, all situated on a 50' fully fenced and well-treed lot! Residing on a quiet street, surrounded by oak trees, with planters out front, entering the home, you are met with an abundance of natural light, a spacious living room with a feature wall and views of the front street, and a large dining room with patio door leading to the well-sized back deck. The kitchen offers plenty of cabinet space as well as an updated backsplash. Upstairs offers two well-sized bedrooms, including a large primary bedroom as well as a full bath. The basement is finished with a rec space and utility/laundry room. The backyard is fully fenced with a single detached garage measuring 16x22. Updates include new roof (2026) HWT and furnace (2017) - call today to book a private viewing, NO OFFER DATE! (id:58703)
Property Details
| MLS® Number | 202622891 |
| Property Type | Single Family |
| Neigbourhood | Riverview |
| Community Name | Riverview |
Building
| Bathroom Total | 1 |
| Bedrooms Above Ground | 2 |
| Bedrooms Total | 2 |
| Appliances | Dishwasher, Dryer, Refrigerator, Stove, Washer |
| Constructed Date | 1923 |
| Fireplace Fuel | Wood |
| Fireplace Present | Yes |
| Fireplace Type | Brick Facing |
| Flooring Type | Laminate, Tile |
| Heating Fuel | Natural Gas |
| Heating Type | Forced Air |
| Stories Total | 2 |
| Size Interior | 990 Sqft |
| Type | House |
| Utility Water | Municipal Water |
Parking
| Detached Garage |
Land
| Acreage | No |
| Sewer | Municipal Sewage System |
| Size Depth | 128 Ft |
| Size Frontage | 50 Ft |
| Size Irregular | 50 X 128 |
| Size Total Text | 50 X 128 |
Rooms
| Level | Type | Length | Width | Dimensions |
|---|---|---|---|---|
| Basement | Recreation Room | 9 ft ,3 in | 15 ft ,4 in | 9 ft ,3 in x 15 ft ,4 in |
| Main Level | Kitchen | 10 ft ,9 in | 9 ft ,7 in | 10 ft ,9 in x 9 ft ,7 in |
| Main Level | Dining Room | 10 ft ,10 in | 10 ft ,8 in | 10 ft ,10 in x 10 ft ,8 in |
| Main Level | Living Room | 13 ft | 9 ft ,10 in | 13 ft x 9 ft ,10 in |
| Upper Level | Primary Bedroom | 17 ft ,7 in | 9 ft ,10 in | 17 ft ,7 in x 9 ft ,10 in |
| Upper Level | Bedroom | 10 ft ,3 in | 10 ft ,9 in | 10 ft ,3 in x 10 ft ,9 in |
https://www.realtor.ca/real-estate/30279298/265-ashland-avenue-winnipeg-riverview

Nick Bergmann
(204) 233-9409

RE/MAX One Group
4 - 756 Pembina Highway
Winnipeg, Manitoba R3M 2M7
4 - 756 Pembina Highway
Winnipeg, Manitoba R3M 2M7
(204) 233-9396
(204) 233-9409

Drew Eagle
(204) 233-9409
RE/MAX One Group
4 - 756 Pembina Highway
Winnipeg, Manitoba R3M 2M7
4 - 756 Pembina Highway
Winnipeg, Manitoba R3M 2M7
(204) 233-9396
(204) 233-9409

This REALTOR.ca listing content is owned and licensed by REALTOR® members of The Canadian Real Estate Association
The trademarks REALTOR®, REALTORS®, and the REALTOR® logo are controlled by The Canadian Real Estate Association (CREA) and identify real estate professionals who are members of CREA. The trademarks MLS®, Multiple Listing Service® and the associated logos are owned by The Canadian Real Estate Association (CREA) and identify the quality of services provided by real estate professionals who are members of CREA. The trademark DDF® is owned by The Canadian Real Estate Association (CREA) and identifies CREA's Data Distribution Facility (DDF®)
October 06 2026 12:10:44
Winnipeg REALTORS® Association
RE/MAX One Group
