
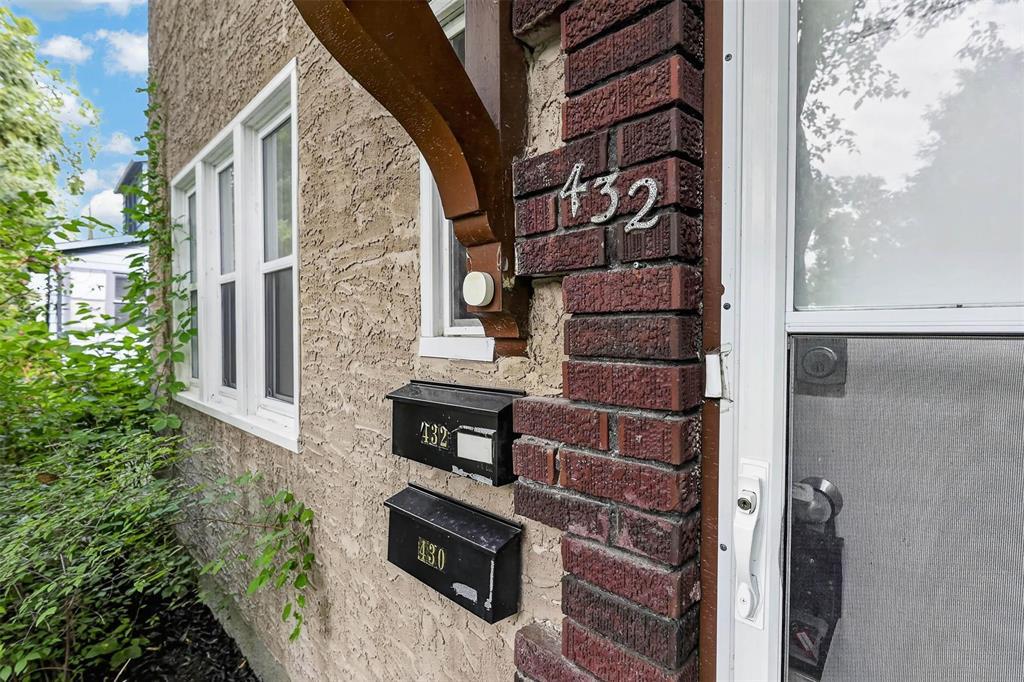
430 Rosedale Avenue Winnipeg, Manitoba R3L 1M2

4 Bedroom
2 Bathroom
2012 sqft
High-Efficiency Furnace, Forced Air
Vegetable Garden
$479,000
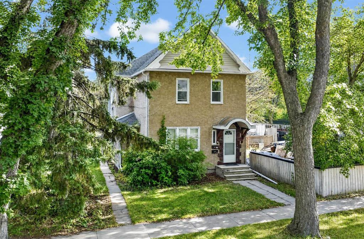
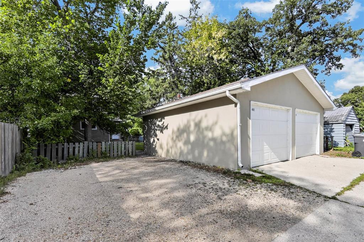
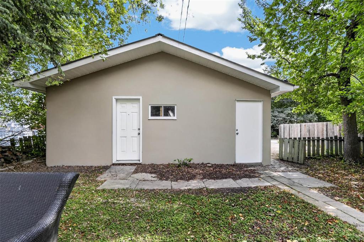
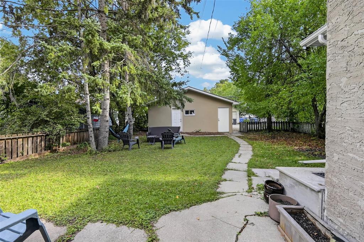
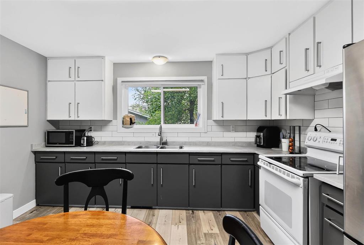
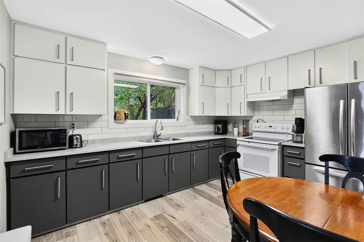
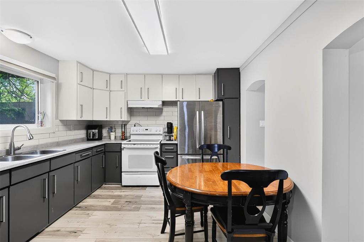
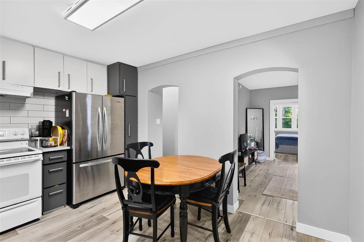
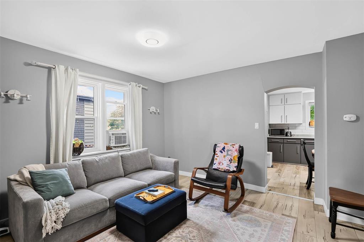
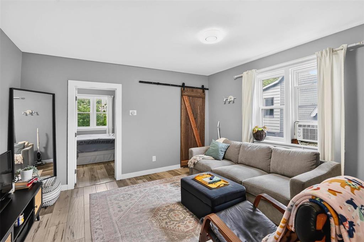
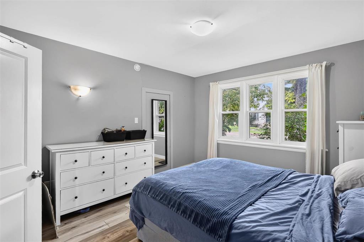
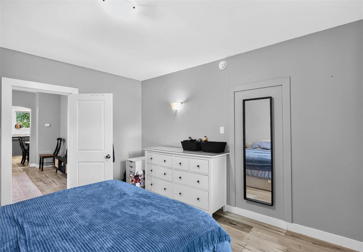
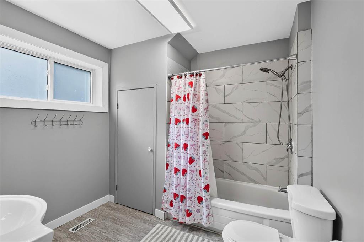
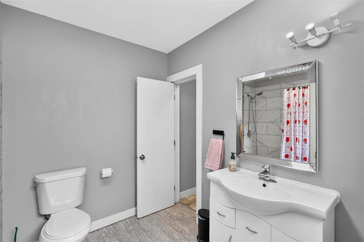
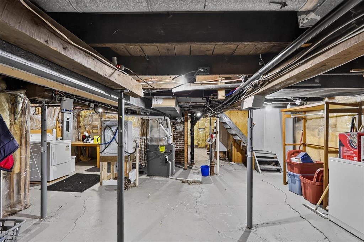
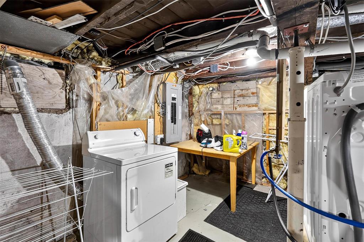
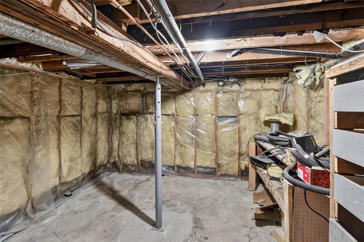
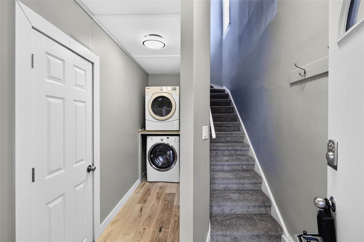
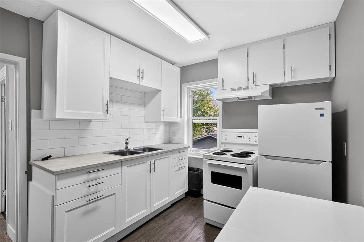
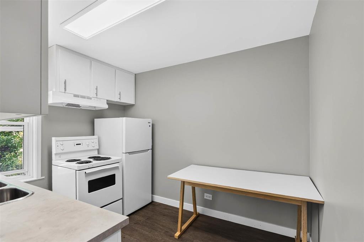
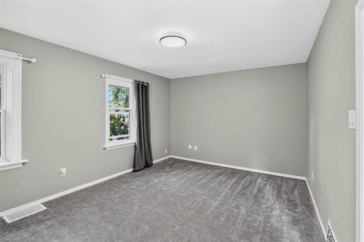
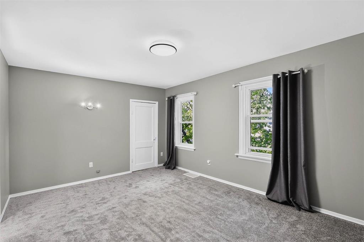
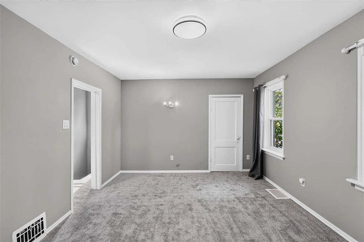
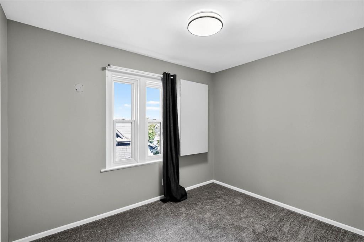
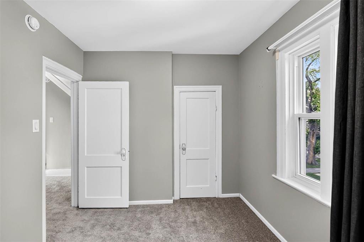
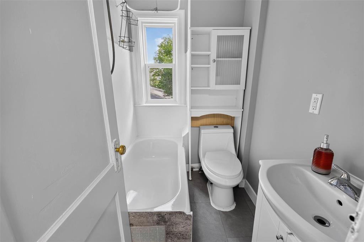
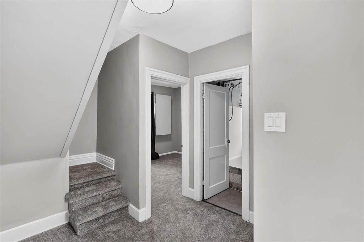
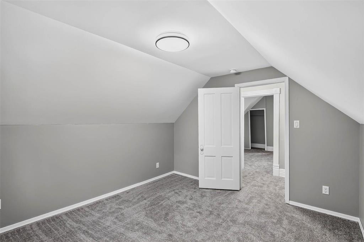
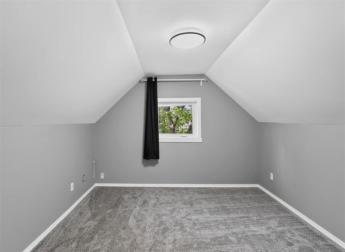
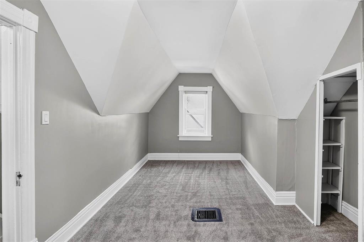
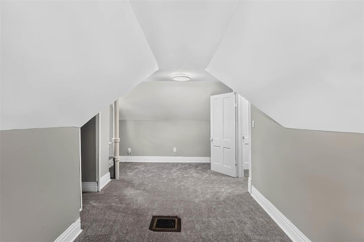
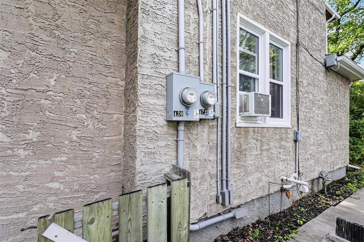
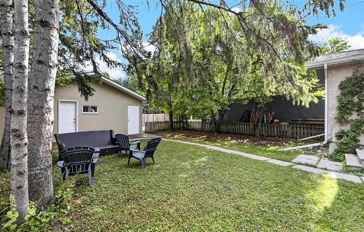
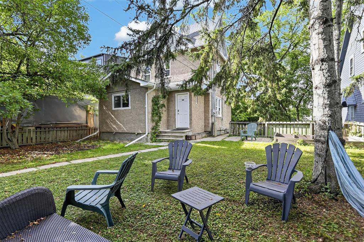
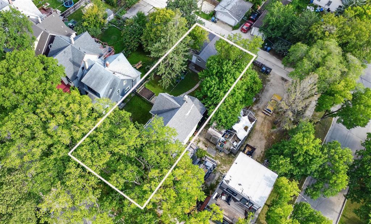
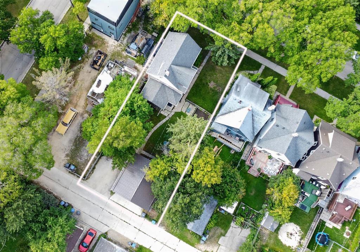
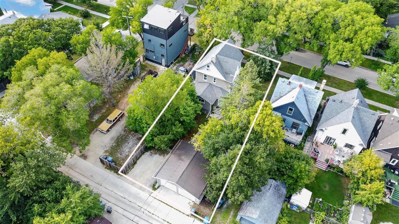
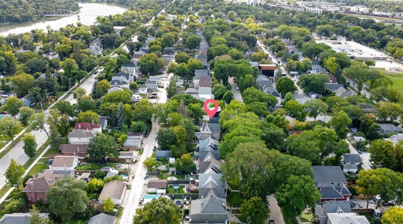
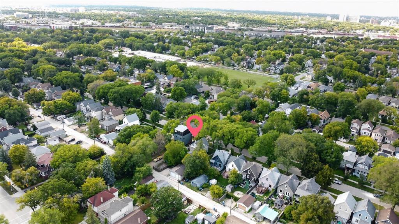
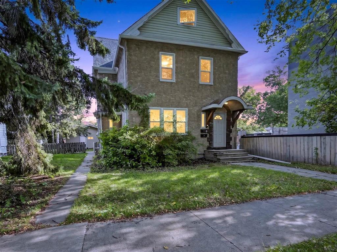
1Aw//Winnipeg/Offers presented as received. HUGE 20k Price improvement!! Don't miss this exceptional opportunity in Lord Robert's! This well maintained duplex delivers immediate versatility, strong income potential, over 6% cap rate & a long list of recent upgrades. Featuring 2 FULLY separate rental units, each with in-suite laundry, this property is ideal for investors, multi-generational living, owner-occupier looking to offset their mortgage to UNDER 1600$ and RENT HACK! Main floor 1 bed/1 bath is suite rented at $1447 has been refreshed w/updated flooring, countertops & back splash, a new tile tub surround, new washer, fresh paint & newly tiled bath flr, plus generous basement storage. Upper 3 bed/1 bath suite (was rented at $1977 but currently vacant and ready as an owner suite!) offers new carpet & lighting, new kitchen backsplash & fresh paint along w/upgraded kitchen cupboards/countertop & a new fridge. Major improvements are 2 separate hydro panels, HEF, parged and fresh painted detached double garage that has a divider, and has newer fascia, eavestroughs w/snow guards, new soffits, a double parking pad & fenced backyard. Ideally situated close to shopping, dining, schools and transit. Don't miss this one! (id:58703)
Property Details
| MLS® Number | 202621980 |
| Property Type | Single Family |
| Neigbourhood | Fort Rouge |
| Community Name | Fort Rouge |
| Amenities Near By | Playground, Public Transit, Shopping |
| Features | Treed, Back Lane |
| Parking Space Total | 3 |
| Road Type | Paved Road |
Building
| Bathroom Total | 2 |
| Bedrooms Above Ground | 4 |
| Bedrooms Total | 4 |
| Appliances | Hood Fan, Dryer, Two Refrigerators, Microwave, Two Stoves, Two Washers, Window Coverings, Window Air Conditioner |
| Constructed Date | 1907 |
| Flooring Type | Wall-to-wall Carpet, Tile, Vinyl Plank |
| Heating Fuel | Natural Gas |
| Heating Type | High-efficiency Furnace, Forced Air |
| Stories Total | 3 |
| Size Interior | 2012 Sqft |
| Type | Duplex |
| Utility Water | Municipal Water |
Parking
| Detached Garage | |
| Parking Pad | |
| Rear |
Land
| Acreage | No |
| Fence Type | Fence |
| Land Amenities | Playground, Public Transit, Shopping |
| Landscape Features | Vegetable Garden |
| Sewer | Municipal Sewage System |
| Size Depth | 125 Ft |
| Size Frontage | 50 Ft |
| Size Irregular | 6244 |
| Size Total | 6244 Sqft |
| Size Total Text | 6244 Sqft |
Rooms
| Level | Type | Length | Width | Dimensions |
|---|---|---|---|---|
| Third Level | Bedroom | 18 ft ,5 in | 10 ft ,5 in | 18 ft ,5 in x 10 ft ,5 in |
| Third Level | Bedroom | 11 ft | 10 ft ,5 in | 11 ft x 10 ft ,5 in |
| Basement | Laundry Room | 11 ft | 6 ft ,5 in | 11 ft x 6 ft ,5 in |
| Basement | Utility Room | 12 ft | 11 ft | 12 ft x 11 ft |
| Basement | Other | 25 ft ,5 in | 17 ft | 25 ft ,5 in x 17 ft |
| Main Level | Kitchen | 12 ft ,5 in | 11 ft | 12 ft ,5 in x 11 ft |
| Main Level | Living Room | 13 ft | 13 ft | 13 ft x 13 ft |
| Main Level | Primary Bedroom | 13 ft | 11 ft | 13 ft x 11 ft |
| Main Level | 4pc Bathroom | 8 ft ,5 in | 8 ft ,5 in | 8 ft ,5 in x 8 ft ,5 in |
| Main Level | Laundry Room | 13 ft | 3 ft ,5 in | 13 ft x 3 ft ,5 in |
| Upper Level | Kitchen | 10 ft | 8 ft | 10 ft x 8 ft |
| Upper Level | Living Room | 10 ft ,5 in | 8 ft | 10 ft ,5 in x 8 ft |
| Upper Level | Primary Bedroom | 10 ft ,5 in | 8 ft | 10 ft ,5 in x 8 ft |
| Upper Level | 4pc Bathroom | 7 ft ,5 in | 4 ft ,9 in | 7 ft ,5 in x 4 ft ,9 in |
https://www.realtor.ca/real-estate/30232429/430-rosedale-avenue-winnipeg-fort-rouge

David Todd Parnell
(204) 233-9409
https://davidparnell.ca/

RE/MAX One Group
4 - 756 Pembina Highway
Winnipeg, Manitoba R3M 2M7
4 - 756 Pembina Highway
Winnipeg, Manitoba R3M 2M7
(204) 233-9396
(204) 233-9409

This REALTOR.ca listing content is owned and licensed by REALTOR® members of The Canadian Real Estate Association
The trademarks REALTOR®, REALTORS®, and the REALTOR® logo are controlled by The Canadian Real Estate Association (CREA) and identify real estate professionals who are members of CREA. The trademarks MLS®, Multiple Listing Service® and the associated logos are owned by The Canadian Real Estate Association (CREA) and identify the quality of services provided by real estate professionals who are members of CREA. The trademark DDF® is owned by The Canadian Real Estate Association (CREA) and identifies CREA's Data Distribution Facility (DDF®)
October 02 2026 11:08:35
Winnipeg REALTORS® Association
RE/MAX One Group
