
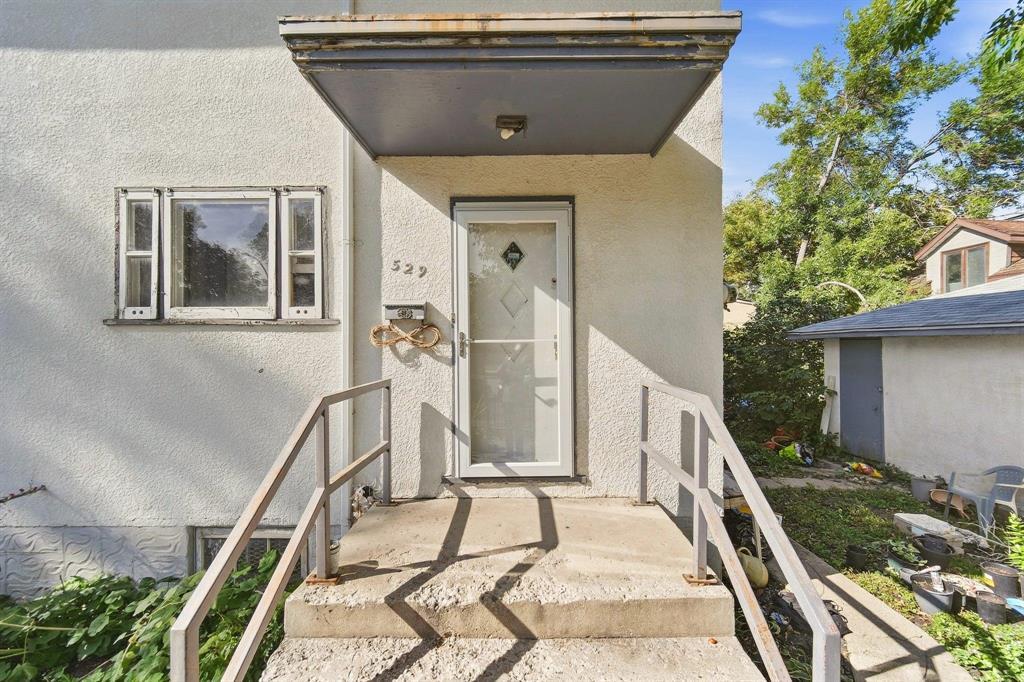
529 Gertrude Avenue Winnipeg, Manitoba R3L 0N1

6 Bedroom
3 Bathroom
2160 sqft
Forced Air
$519,900
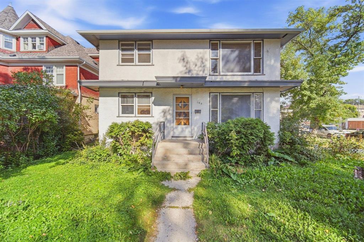
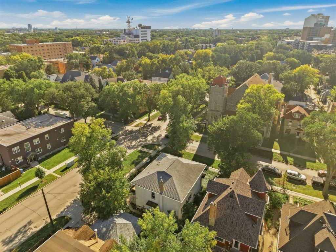
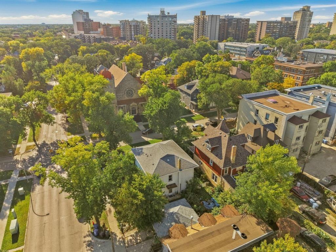
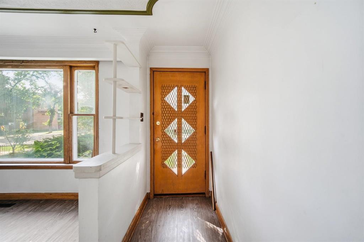
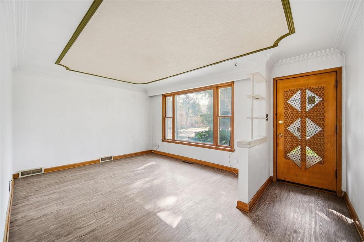
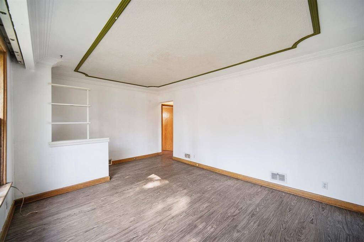
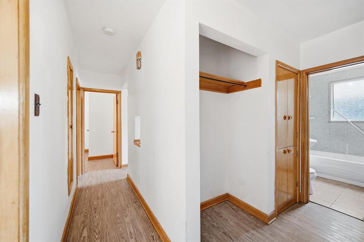
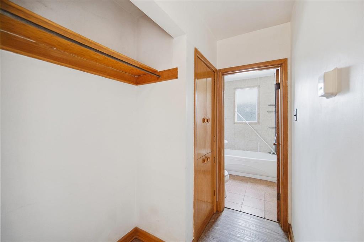
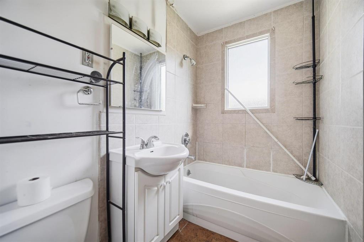
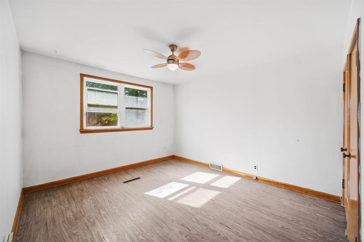
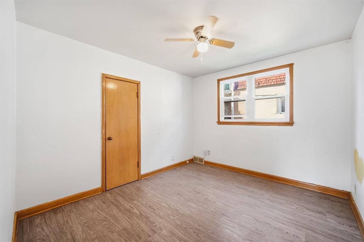
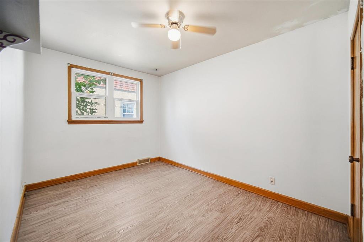
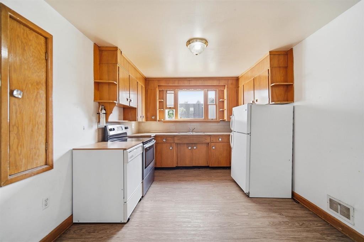
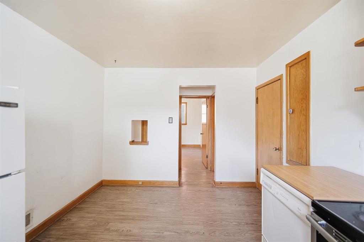
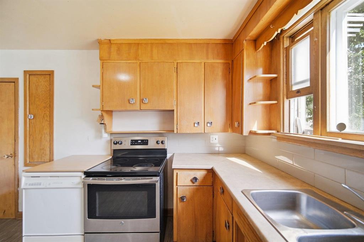
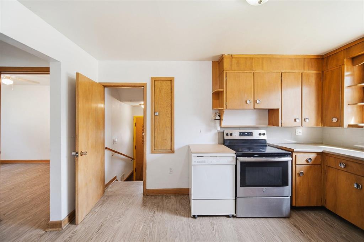
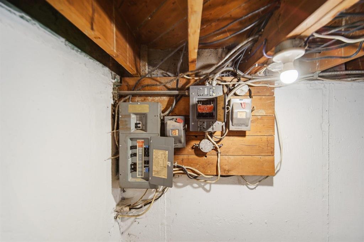
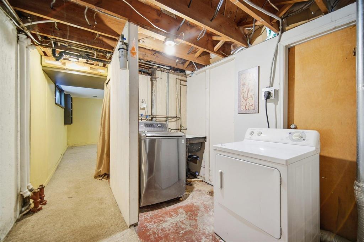
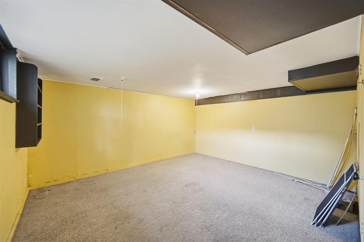
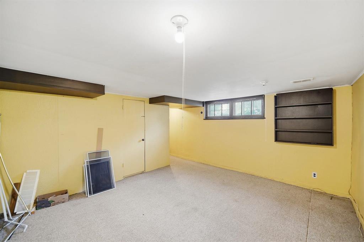
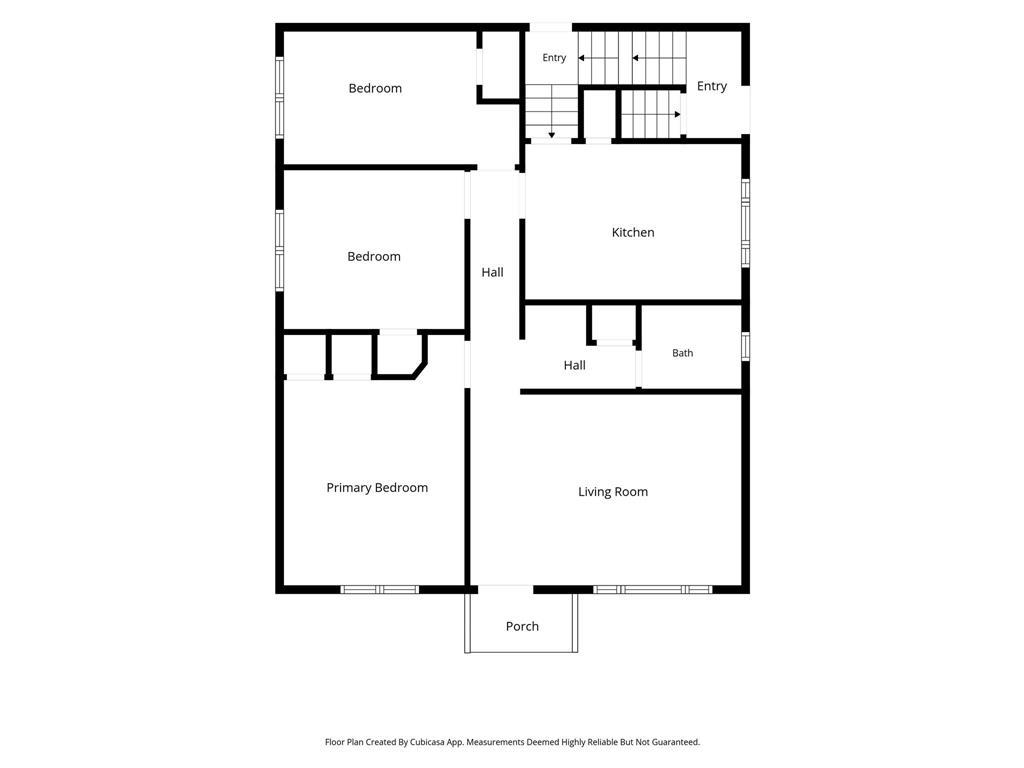
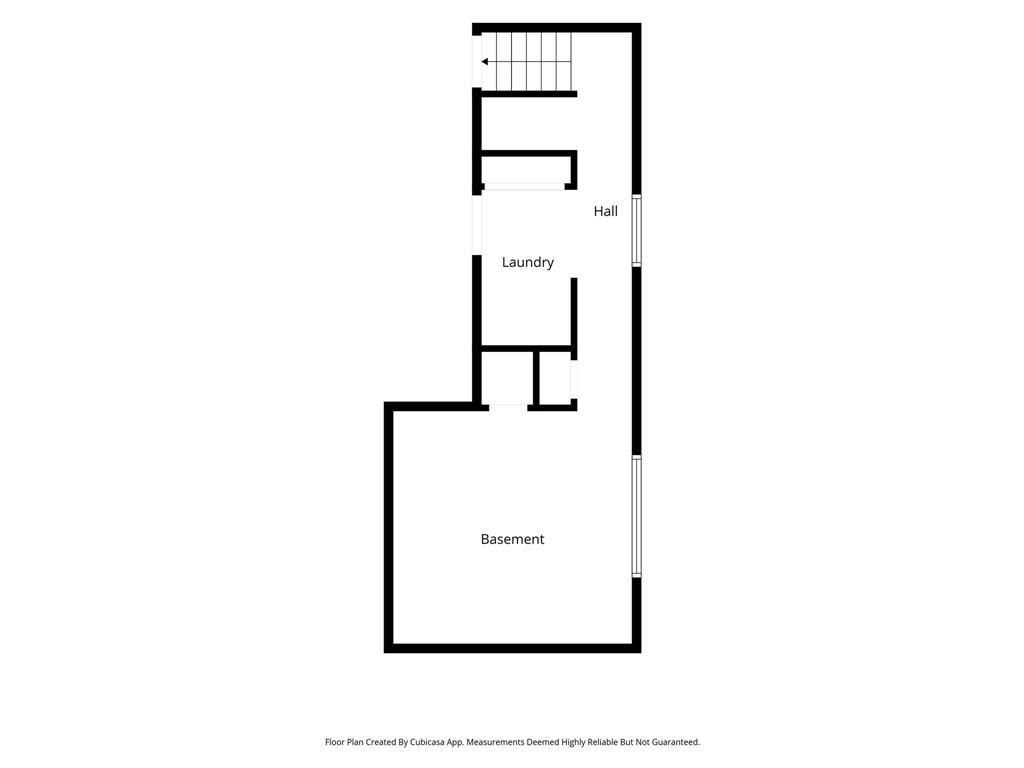
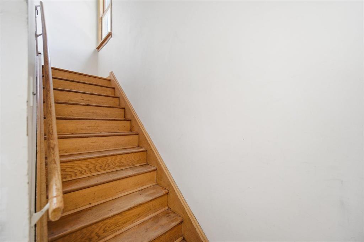
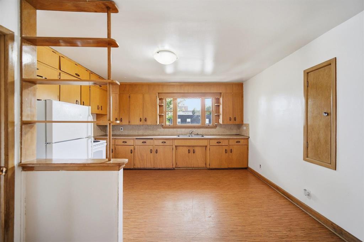
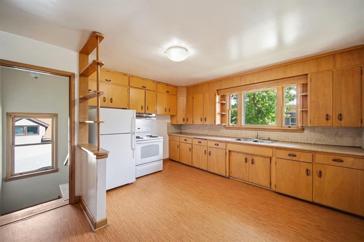
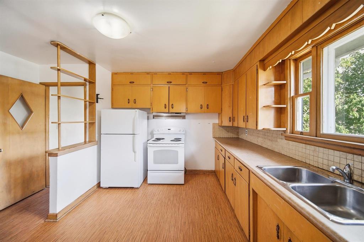
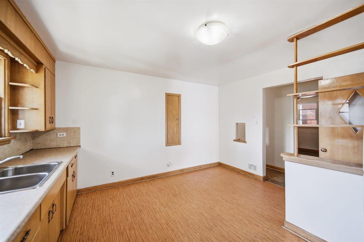
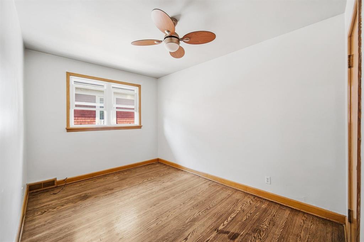
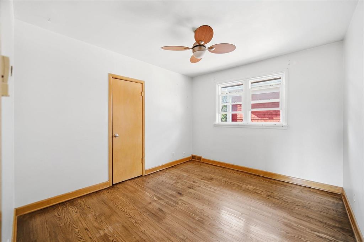
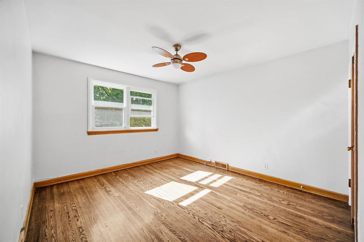
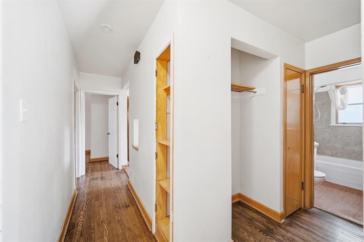
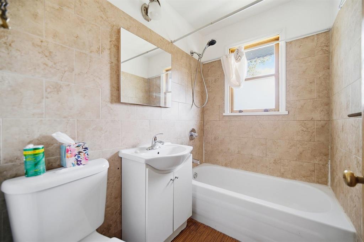
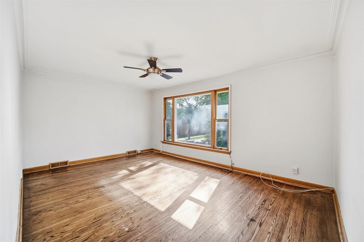
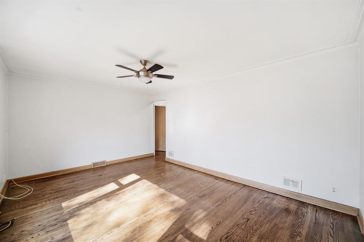
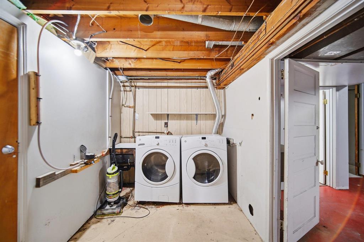
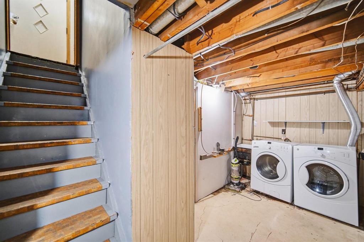
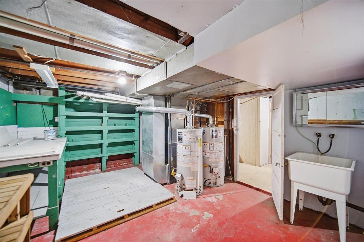
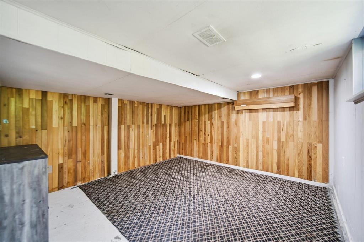
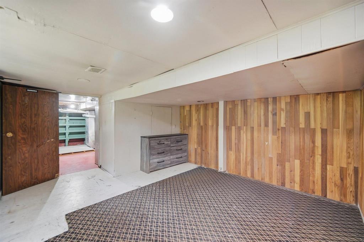
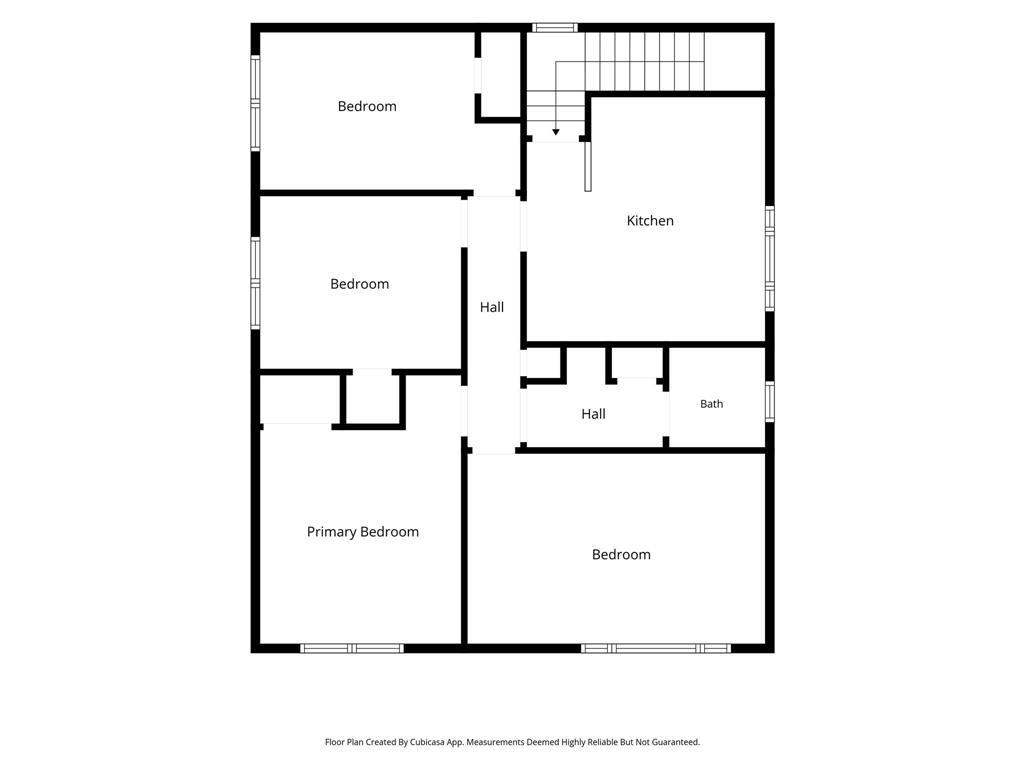
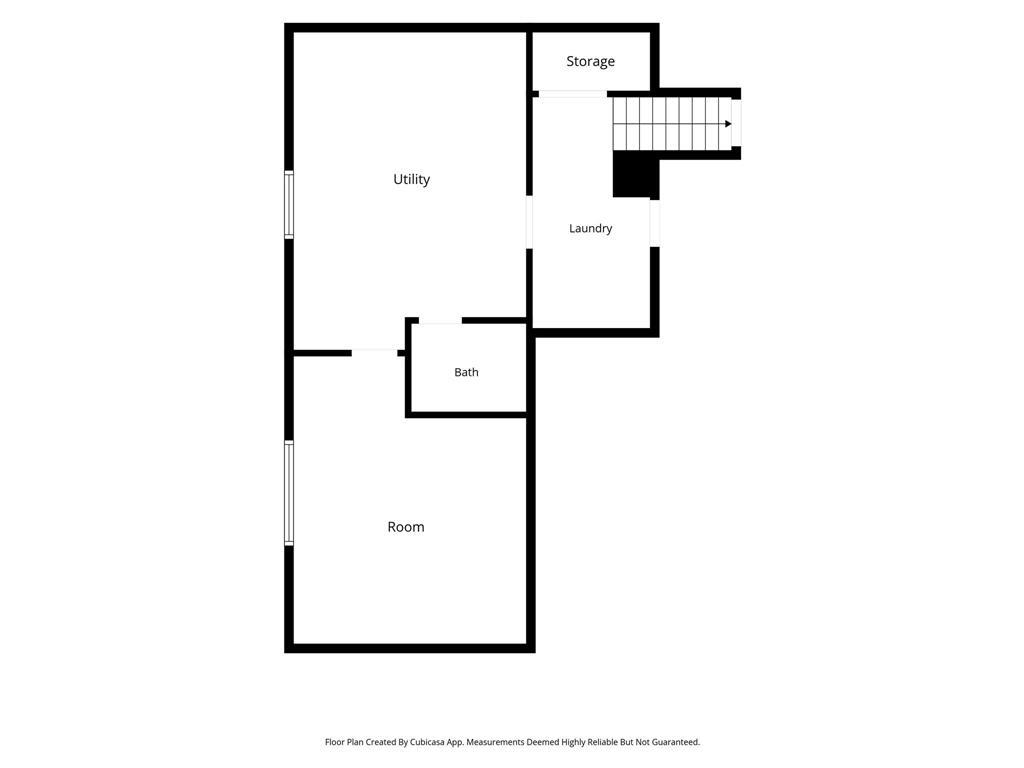
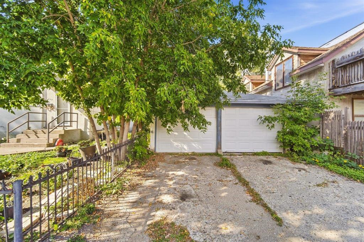
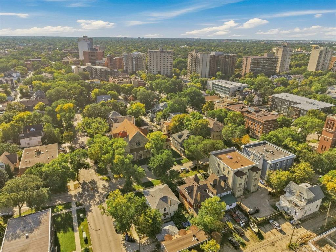
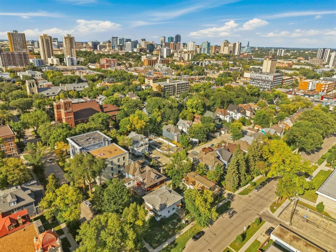
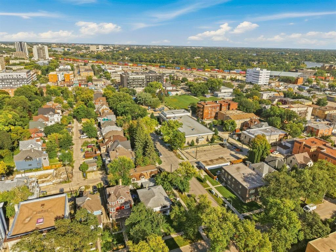
1B//Winnipeg/SS Now/OTP as received. Great opportunity in the heart of Osborne Village. This duplex offers flexibility for investors or owner-occupiers. Rent out both units, live in one while generating income from the other, or update and personalize the property to suit your needs. Situated on a spacious 65 x 98 rarely available corner lot, each unit features a nearly identical 3-bedroom, 1 full bath layout with just under 1,100 sq ft of living space. Large basements provide additional storage and flexibility, while both suites feature separate utilities and in-suite laundry. A double detached garage plus parking pad provide ample off-street parking, along with generous yard space. Steps from shopping, dining, entertainment, parks, and public transportation in one of Winnipeg s most desirable and walkable neighbourhoods. With both units vacant, the property is ready for its next owner to take advantage of its income potential, owner-occupied possibilities, or future redevelopment potential. Buyers to conduct their own due diligence. (id:58703)
Property Details
| MLS® Number | 202623105 |
| Property Type | Single Family |
| Neigbourhood | Osborne Village |
| Community Name | Osborne Village |
Building
| Bathroom Total | 3 |
| Bedrooms Above Ground | 6 |
| Bedrooms Total | 6 |
| Appliances | Dryer, Two Refrigerators, Two Stoves, Two Washers |
| Constructed Date | 1953 |
| Flooring Type | Laminate, Vinyl, Wood |
| Half Bath Total | 1 |
| Heating Fuel | Natural Gas |
| Heating Type | Forced Air |
| Stories Total | 2 |
| Size Interior | 2160 Sqft |
| Type | Duplex |
| Utility Water | Municipal Water |
Parking
| Detached Garage | |
| Parking Pad |
Land
| Acreage | No |
| Sewer | Municipal Sewage System |
| Size Depth | 98 Ft |
| Size Frontage | 65 Ft |
| Size Irregular | 6357 |
| Size Total | 6357 Sqft |
| Size Total Text | 6357 Sqft |
Rooms
| Level | Type | Length | Width | Dimensions |
|---|---|---|---|---|
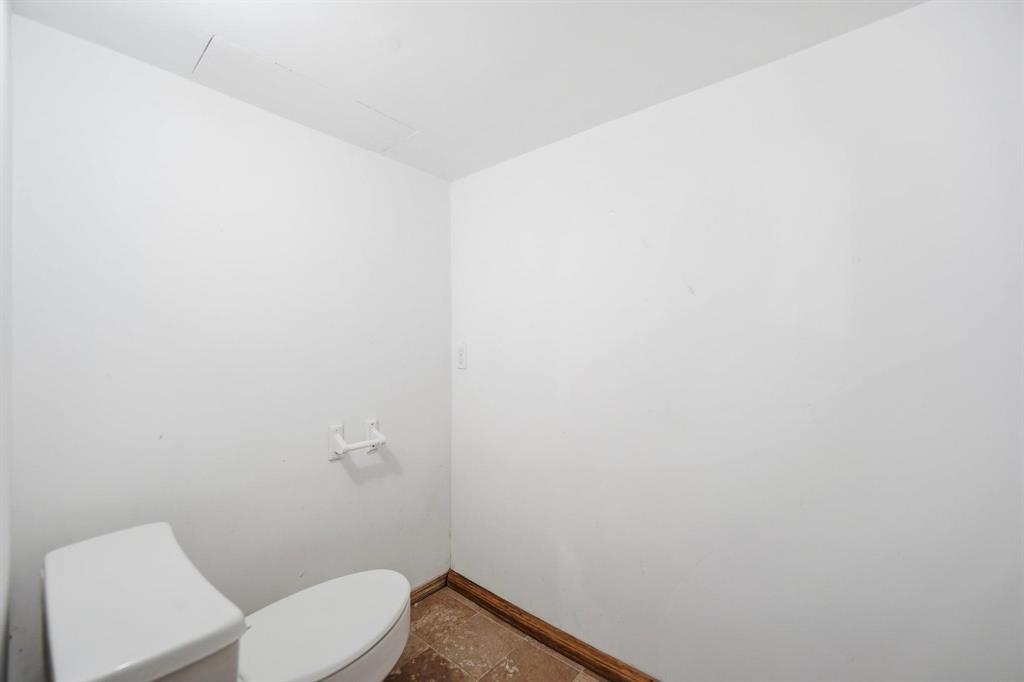
| Basement | 1pc Bathroom | 6 ft | 4 ft ,3 in | 6 ft x 4 ft ,3 in |
| Main Level | Primary Bedroom | 12 ft ,9 in | 11 ft ,5 in | 12 ft ,9 in x 11 ft ,5 in |
| Main Level | Bedroom | 11 ft ,2 in | 10 ft ,2 in | 11 ft ,2 in x 10 ft ,2 in |
| Main Level | Bedroom | 12 ft | 8 ft ,11 in | 12 ft x 8 ft ,11 in |
| Main Level | Kitchen | 13 ft ,5 in | 10 ft ,5 in | 13 ft ,5 in x 10 ft ,5 in |
| Main Level | Living Room | 17 ft ,3 in | 12 ft ,6 in | 17 ft ,3 in x 12 ft ,6 in |
| Main Level | 4pc Bathroom | 9 ft ,9 in | 6 ft ,11 in | 9 ft ,9 in x 6 ft ,11 in |
| Upper Level | Primary Bedroom | 12 ft ,9 in | 11 ft ,5 in | 12 ft ,9 in x 11 ft ,5 in |
| Upper Level | Bedroom | 12 ft ,5 in | 8 ft ,9 in | 12 ft ,5 in x 8 ft ,9 in |
| Upper Level | Bedroom | 11 ft ,2 in | 10 ft ,2 in | 11 ft ,2 in x 10 ft ,2 in |
| Upper Level | Kitchen | 13 ft | 10 ft | 13 ft x 10 ft |
| Upper Level | Living Room | 17 ft ,3 in | 11 ft ,9 in | 17 ft ,3 in x 11 ft ,9 in |
| Upper Level | 4pc Bathroom | 9 ft ,9 in | 6 ft ,9 in | 9 ft ,9 in x 6 ft ,9 in |
https://www.realtor.ca/real-estate/30277802/529-gertrude-avenue-winnipeg-osborne-village

Ben Guimond
(204) 233-9409
https://benguimond.com/

RE/MAX One Group
4 - 756 Pembina Highway
Winnipeg, Manitoba R3M 2M7
4 - 756 Pembina Highway
Winnipeg, Manitoba R3M 2M7
(204) 233-9396
(204) 233-9409

Chris Kenny
(204) 233-9409
www.chriskennyteam.com/
RE/MAX One Group
4 - 756 Pembina Highway
Winnipeg, Manitoba R3M 2M7
4 - 756 Pembina Highway
Winnipeg, Manitoba R3M 2M7
(204) 233-9396
(204) 233-9409

This REALTOR.ca listing content is owned and licensed by REALTOR® members of The Canadian Real Estate Association
The trademarks REALTOR®, REALTORS®, and the REALTOR® logo are controlled by The Canadian Real Estate Association (CREA) and identify real estate professionals who are members of CREA. The trademarks MLS®, Multiple Listing Service® and the associated logos are owned by The Canadian Real Estate Association (CREA) and identify the quality of services provided by real estate professionals who are members of CREA. The trademark DDF® is owned by The Canadian Real Estate Association (CREA) and identifies CREA's Data Distribution Facility (DDF®)
October 05 2026 02:11:20
Winnipeg REALTORS® Association
RE/MAX One Group
