
93 Cheema Drive Winnipeg, Manitoba R2R 3A9
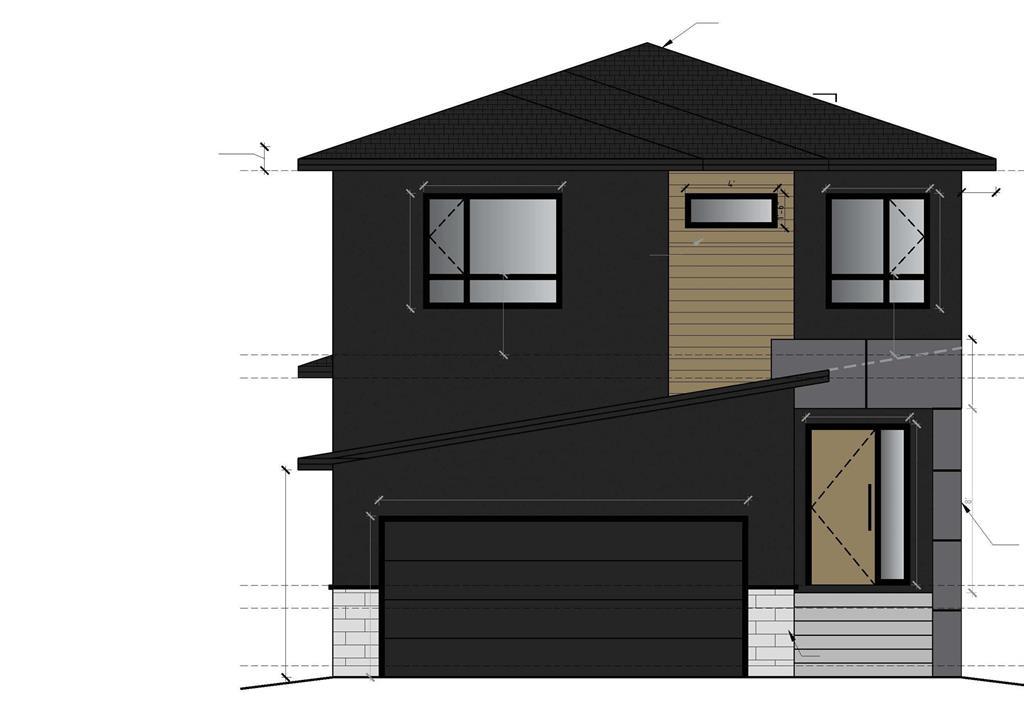

4 Bedroom
3 Bathroom
1846 sqft
Forced Air
$668,900
4L//Winnipeg/PARK LOT!!! Presenting a stunning newly built 2026 home with 1846 SQFT of thoughtfully designed living space. This home features 4 spacious bedrooms and 3 full bathrooms, including a convenient main-floor suite with a full bathroom, perfect for guests or multi-generational living. Each bathroom is beautifully tiled, enhancing the modern feel throughout. On the second floor, enjoy a cozy loft area, ideal for relaxation or additional entertainment space. Three generously sized bedrooms complete this level, including a secondary master bedroom that offers added versatility. The unfinished basement holds potential for future development, with provisions for a 2-bedroom, 1-bathroom layout and a separate side entrance an excellent opportunity for rental income. This home balances style, functionality, and investment potential. All measurements are +/- jogs. PICTURES ARE FROM SIMILAR PROJECTS. (id:58703)
Property Details
| MLS® Number | 202615829 |
| Property Type | Single Family |
| Neigbourhood | Castlebury Meadows |
| Community Name | Castlebury Meadows |
Building
| Bathroom Total | 3 |
| Bedrooms Above Ground | 4 |
| Bedrooms Total | 4 |
| Constructed Date | 2026 |
| Flooring Type | Other |
| Heating Fuel | Natural Gas |
| Heating Type | Forced Air |
| Stories Total | 2 |
| Size Interior | 1846 Sqft |
| Type | House |
| Utility Water | Municipal Water |
Parking
| Attached Garage |
Land
| Acreage | No |
| Sewer | Municipal Sewage System |
| Size Depth | 110 Ft |
| Size Frontage | 38 Ft |
| Size Irregular | 4182 |
| Size Total | 4182 Sqft |
| Size Total Text | 4182 Sqft |
Rooms
| Level | Type | Length | Width | Dimensions |
|---|---|---|---|---|
| Main Level | Great Room | 13 ft ,9 in | 8 ft ,9 in | 13 ft ,9 in x 8 ft ,9 in |
| Main Level | Dining Room | 12 ft ,9 in | 11 ft | 12 ft ,9 in x 11 ft |
| Main Level | Kitchen | 11 ft ,9 in | 11 ft ,8 in | 11 ft ,9 in x 11 ft ,8 in |
| Main Level | Bedroom | 11 ft ,5 in | 9 ft | 11 ft ,5 in x 9 ft |
| Main Level | 4pc Bathroom | 8 ft | 5 ft | 8 ft x 5 ft |
| Main Level | Foyer | 12 ft ,3 in | 10 ft ,3 in | 12 ft ,3 in x 10 ft ,3 in |
| Upper Level | Primary Bedroom | 15 ft | 12 ft ,6 in | 15 ft x 12 ft ,6 in |
| Upper Level | 5pc Ensuite Bath | 8 ft | 8 ft | 8 ft x 8 ft |
| Upper Level | Bedroom | 12 ft ,6 in | 11 ft | 12 ft ,6 in x 11 ft |
| Upper Level | Bedroom | 11 ft ,8 in | 9 ft | 11 ft ,8 in x 9 ft |
| Upper Level | 4pc Bathroom | 8 ft | 5 ft | 8 ft x 5 ft |
| Upper Level | Loft | 10 ft ,5 in | 8 ft ,3 in | 10 ft ,5 in x 8 ft ,3 in |
https://www.realtor.ca/real-estate/30277988/93-cheema-drive-winnipeg-castlebury-meadows

Sunil Kumal Garg
(204) 233-9409

RE/MAX One Group
4 - 756 Pembina Highway
Winnipeg, Manitoba R3M 2M7
4 - 756 Pembina Highway
Winnipeg, Manitoba R3M 2M7
(204) 233-9396
(204) 233-9409

Reeta Garg
(204) 233-9409
RE/MAX One Group
4 - 756 Pembina Highway
Winnipeg, Manitoba R3M 2M7
4 - 756 Pembina Highway
Winnipeg, Manitoba R3M 2M7
(204) 233-9396
(204) 233-9409

This REALTOR.ca listing content is owned and licensed by REALTOR® members of The Canadian Real Estate Association
The trademarks REALTOR®, REALTORS®, and the REALTOR® logo are controlled by The Canadian Real Estate Association (CREA) and identify real estate professionals who are members of CREA. The trademarks MLS®, Multiple Listing Service® and the associated logos are owned by The Canadian Real Estate Association (CREA) and identify the quality of services provided by real estate professionals who are members of CREA. The trademark DDF® is owned by The Canadian Real Estate Association (CREA) and identifies CREA's Data Distribution Facility (DDF®)
September 30 2026 10:10:11
Winnipeg REALTORS® Association
RE/MAX One Group
