
24 Parkland Drive Ste Anne, Manitoba R5H 0B7

4 Bedroom
3 Bathroom
3002 sqft
Bungalow
Fireplace
Ductless
In Floor Heating
Acreage
Landscaped
$974,900
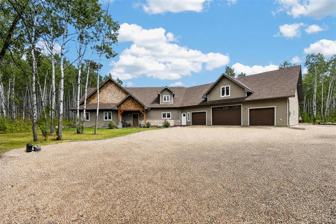
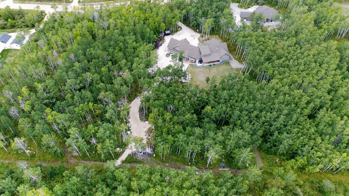
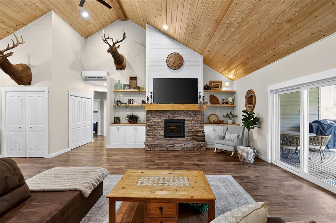
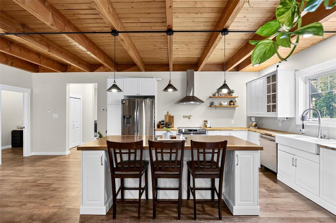
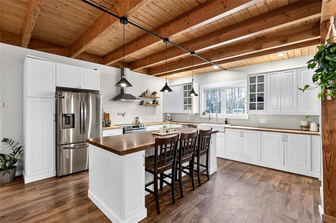
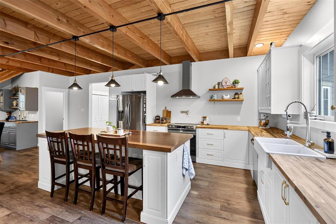
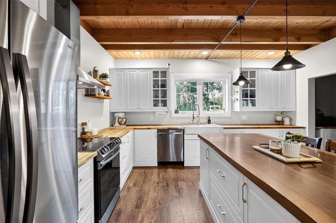
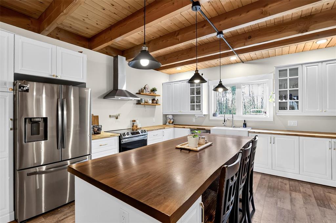
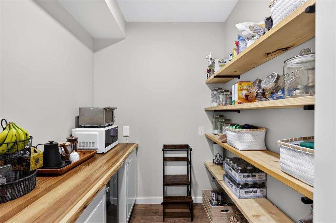
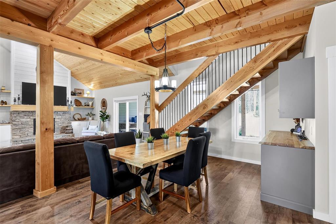
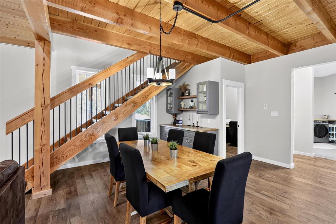
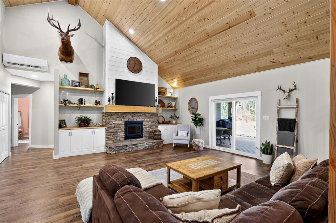
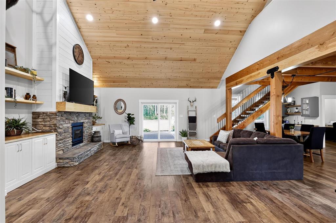
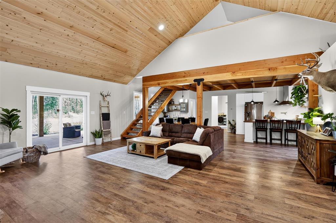
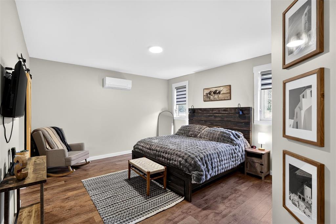
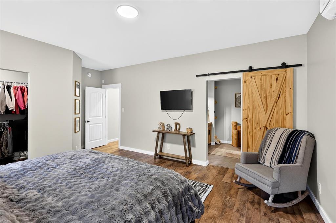
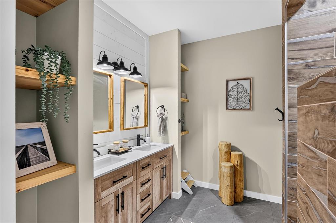
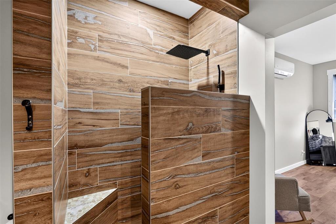
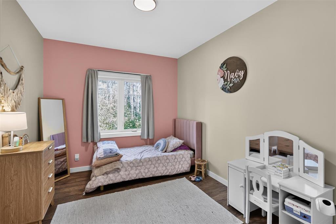
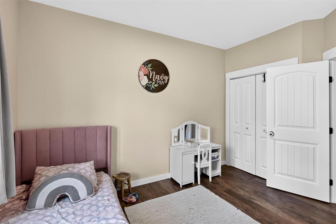
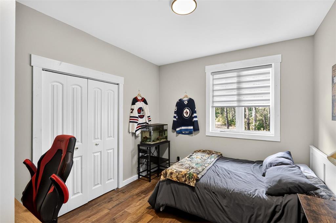
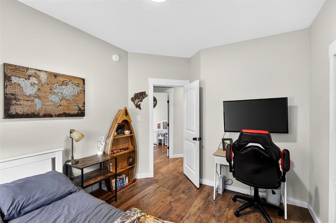
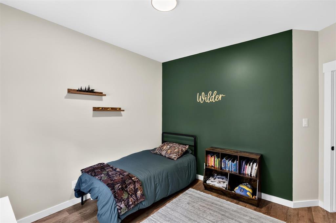
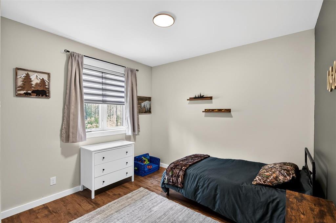
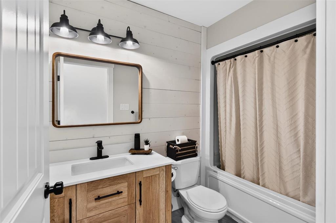
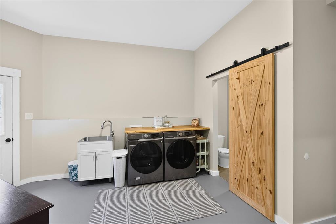
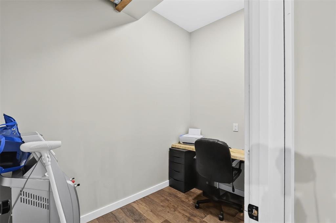
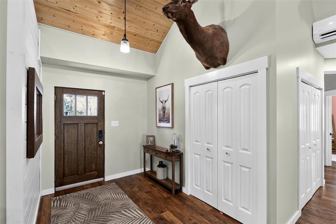
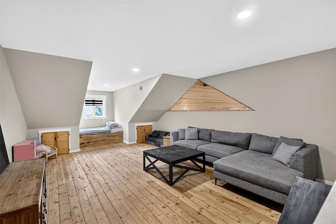
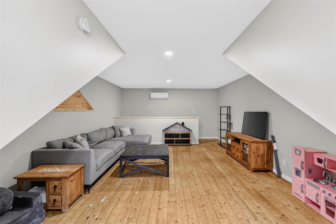
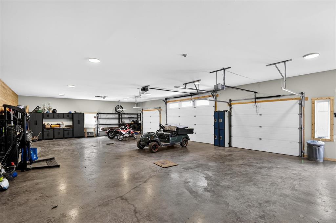
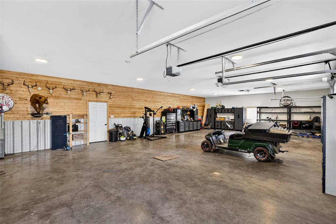
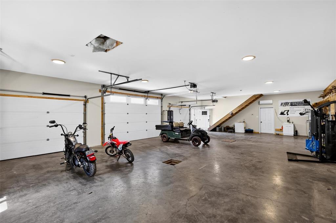
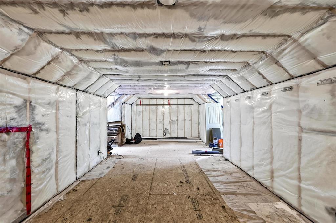
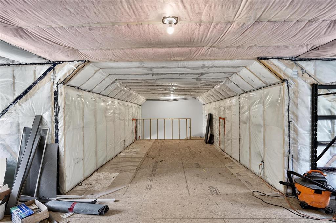
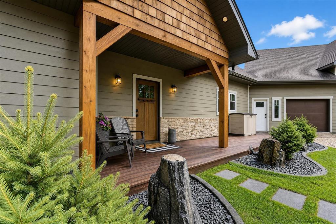
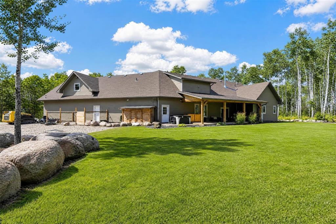
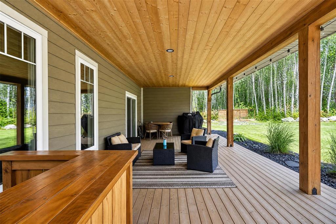
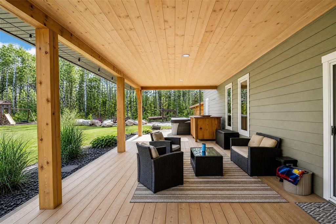
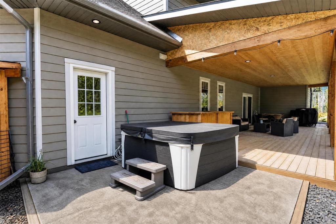
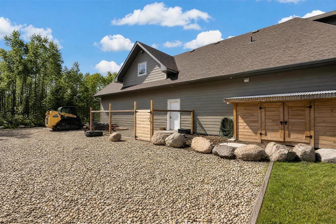
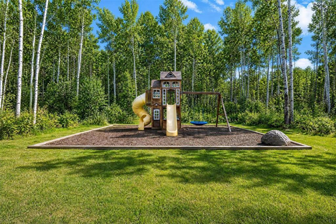
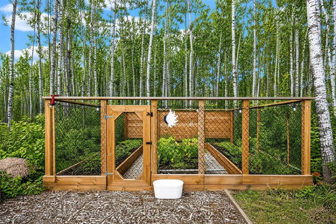
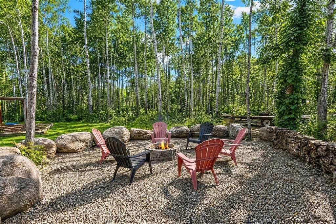
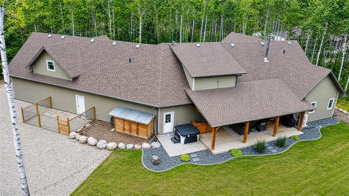
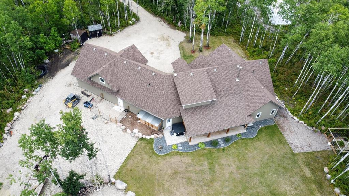
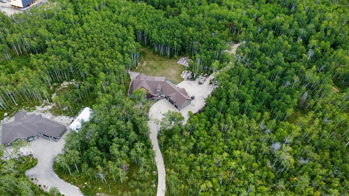
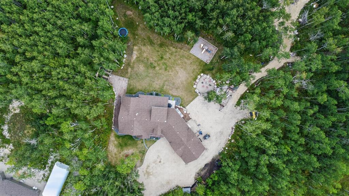
R06//Ste Anne/Gorgeous and massive 3,000+ SF custom-built home set on an incredible 2.79-acre treed private lot! Welcomed by a charming front porch, step inside to an impressive open-concept main floor featuring 19 ft soaring ceilings, an abundance of natural light, and a stunning kitchen complete with tons of cabinetry and a large pantry. The spacious primary bedroom offers a beautiful ensuite, while 3 additional bright and generously sized bedrooms are complemented by two full bathrooms. An electric boiler heating system with two separate zones provides efficient in-floor heat throughout the home and garage. A super cute loft area above the main floor adds flexible space perfect for an office, reading nook, or play area. Step outside onto the gorgeous oversized deck and enjoy the peaceful private setting, complete with a firepit. The oversized 50 w x 30 d 1500 sq ft fully heated insulated 6-7 car garage with A/C. offers incredible space for vehicles, storage+hobbies, plus a 630 SF loft above the garage that is ready to be completed to your vision. Once finished, the additional loft space would bring the home to an impressive 3632 SF total! A truly exceptional property offering space, privacy+endless potential! (id:58703)
Property Details
| MLS® Number | 202620363 |
| Property Type | Single Family |
| Neigbourhood | R06 |
| Community Name | R06 |
| Features | Private Setting, Treed, Country Residential, Private Yard |
| Parking Space Total | 9 |
| Structure | Deck, Porch |
Building
| Bathroom Total | 3 |
| Bedrooms Above Ground | 4 |
| Bedrooms Total | 4 |
| Amenities | Food Services |
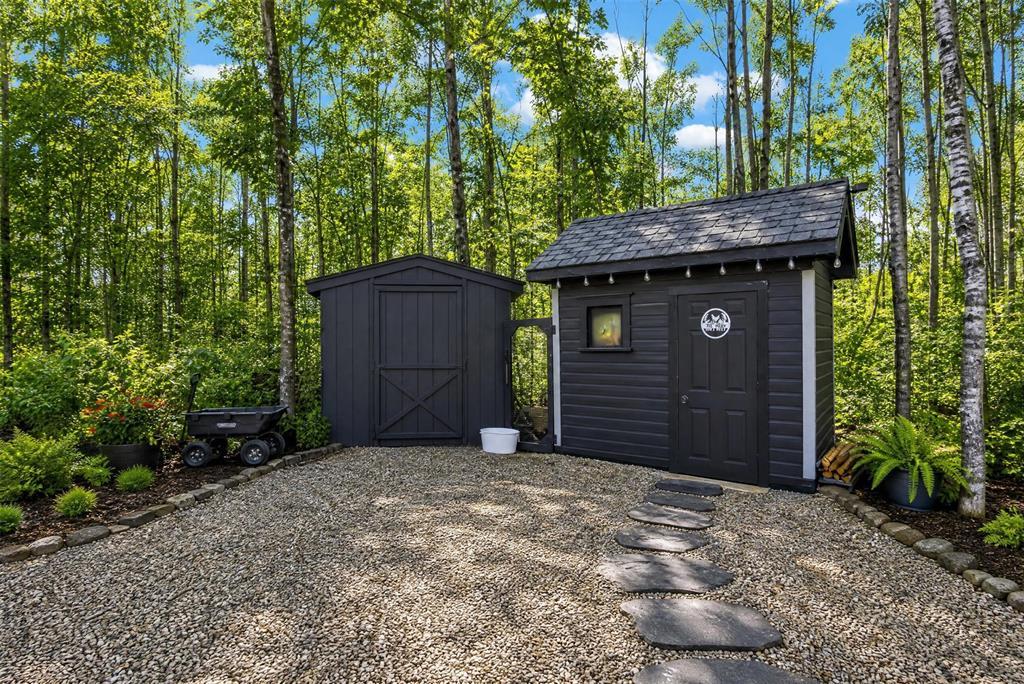
| Appliances | Hood Fan, Blinds, Dishwasher, Dryer, Garage Door Opener, Garage Door Opener Remote(s), Microwave, Refrigerator, Storage Shed, Stove, Washer, Window Coverings |
| Architectural Style | Bungalow |
| Constructed Date | 2023 |
| Cooling Type | Ductless |
| Fireplace Fuel | Wood |
| Fireplace Present | Yes |
| Fireplace Type | Brick Facing |
| Flooring Type | Tile, Vinyl Plank, Wood |
| Heating Fuel | Electric |
| Heating Type | In Floor Heating |
| Stories Total | 1 |
| Size Interior | 3002 Sqft |
| Type | House |
| Utility Water | Well |
Parking
| Attached Garage | |
| Heated Garage | |
| Other | |
| Oversize |
Land
| Acreage | Yes |
| Landscape Features | Landscaped |
| Sewer | Septic Tank And Field |
| Size Irregular | 2.790 |
| Size Total | 2.79 Ac |
| Size Total Text | 2.79 Ac |
Rooms
| Level | Type | Length | Width | Dimensions |
|---|---|---|---|---|
| Main Level | Foyer | 10 ft | 7 ft ,6 in | 10 ft x 7 ft ,6 in |
| Main Level | Kitchen | 16 ft ,6 in | 15 ft ,6 in | 16 ft ,6 in x 15 ft ,6 in |
| Main Level | Dining Room | 12 ft | 11 ft ,6 in | 12 ft x 11 ft ,6 in |
| Main Level | Living Room | 21 ft | 12 ft | 21 ft x 12 ft |
| Main Level | Primary Bedroom | 19 ft | 13 ft ,6 in | 19 ft x 13 ft ,6 in |
| Main Level | 4pc Ensuite Bath | 9 ft | 8 ft ,6 in | 9 ft x 8 ft ,6 in |
| Main Level | Bedroom | 12 ft | 10 ft | 12 ft x 10 ft |
| Main Level | Bedroom | 11 ft | 10 ft | 11 ft x 10 ft |
| Main Level | Bedroom | 11 ft | 10 ft | 11 ft x 10 ft |
| Main Level | 4pc Bathroom | 8 ft | 5 ft | 8 ft x 5 ft |
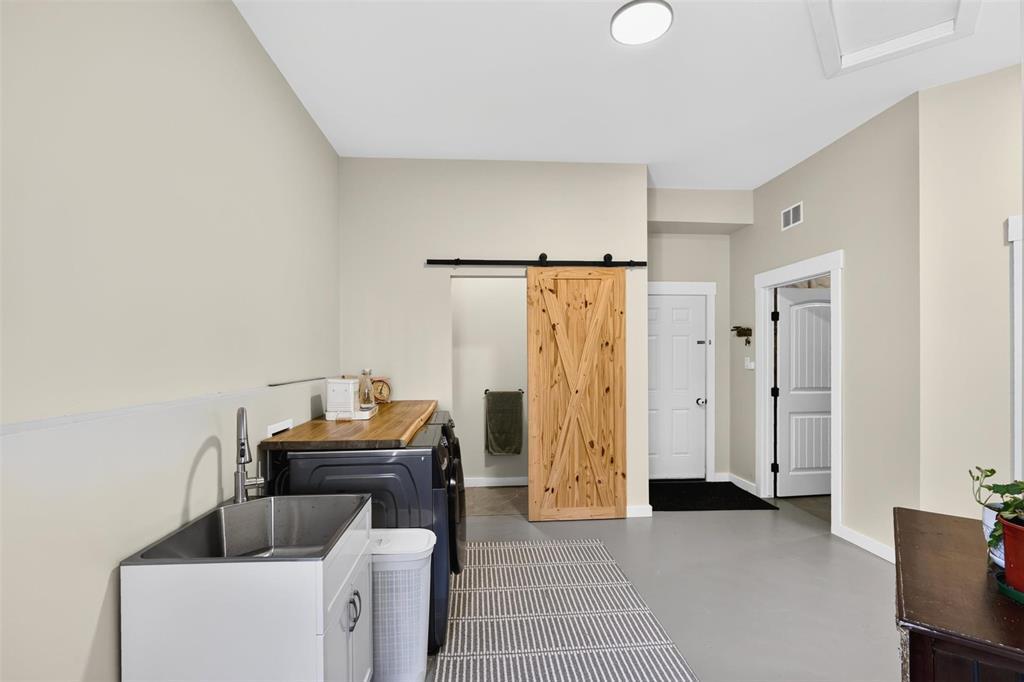
| Main Level | Laundry Room | 14 ft ,6 in | 13 ft | 14 ft ,6 in x 13 ft |
| Main Level | 4pc Bathroom | 7 ft | 3 ft | 7 ft x 3 ft |
| Main Level | Utility Room | 14 ft ,6 in | 10 ft ,6 in | 14 ft ,6 in x 10 ft ,6 in |
| Upper Level | Loft | 30 ft ,6 in | 15 ft | 30 ft ,6 in x 15 ft |
| Upper Level | Other | 35 ft | 25 ft | 35 ft x 25 ft |
https://www.realtor.ca/real-estate/30201622/24-parkland-drive-ste-anne-r06

Chris Kenny
(204) 233-9409
www.chriskennyteam.com/

RE/MAX One Group
4 - 756 Pembina Highway
Winnipeg, Manitoba R3M 2M7
4 - 756 Pembina Highway
Winnipeg, Manitoba R3M 2M7
(204) 233-9396
(204) 233-9409

This REALTOR.ca listing content is owned and licensed by REALTOR® members of The Canadian Real Estate Association
The trademarks REALTOR®, REALTORS®, and the REALTOR® logo are controlled by The Canadian Real Estate Association (CREA) and identify real estate professionals who are members of CREA. The trademarks MLS®, Multiple Listing Service® and the associated logos are owned by The Canadian Real Estate Association (CREA) and identify the quality of services provided by real estate professionals who are members of CREA. The trademark DDF® is owned by The Canadian Real Estate Association (CREA) and identifies CREA's Data Distribution Facility (DDF®)
November 17 2026 05:08:25
Winnipeg REALTORS® Association
RE/MAX One Group
