
3 Kingfisher Crescent Winnipeg, Manitoba R3Y 0C7

7 Bedroom
4 Bathroom
2030 sqft
Central Air Conditioning
High-Efficiency Furnace, Forced Air
Landscaped
$639,900
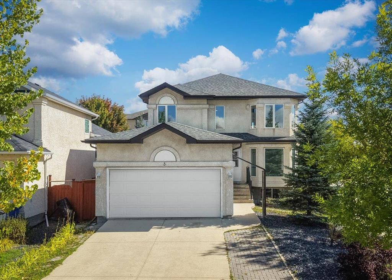
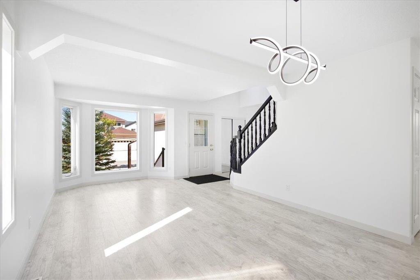
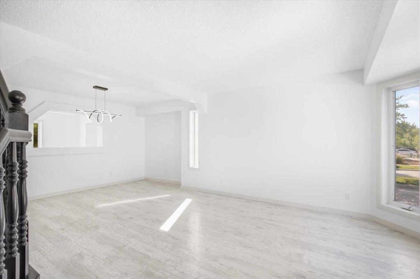
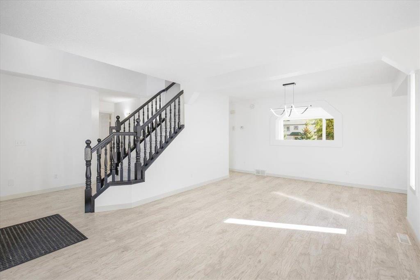
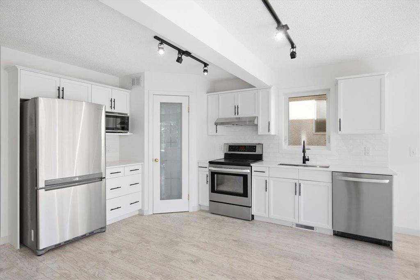
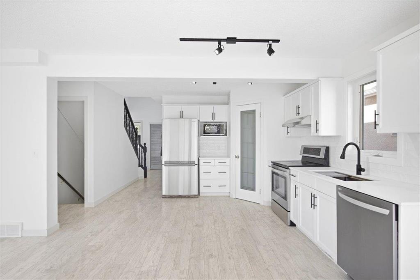
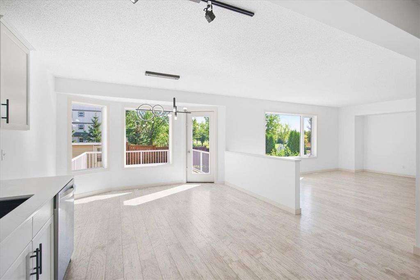
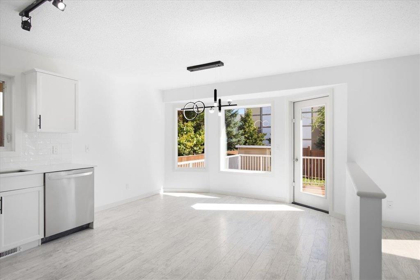
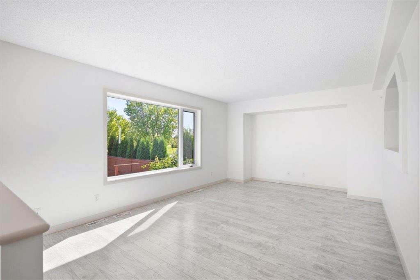
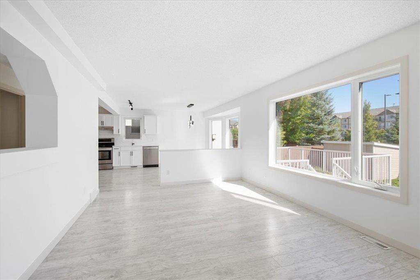
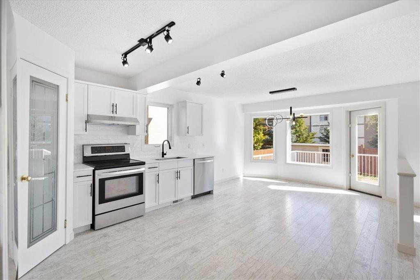
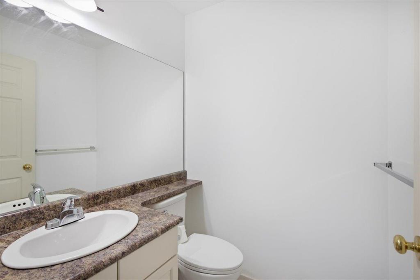
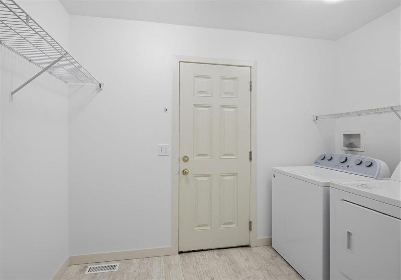
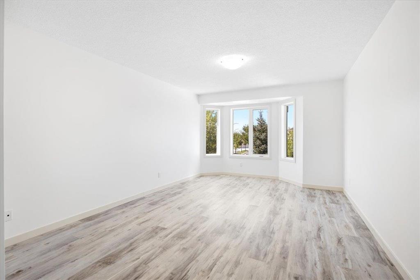
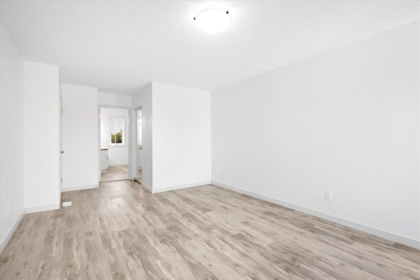
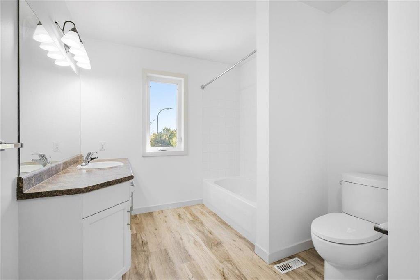
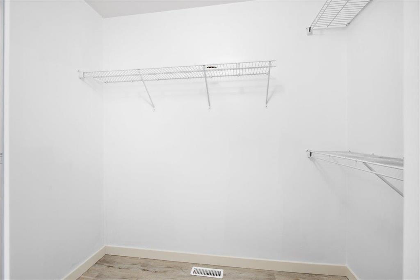
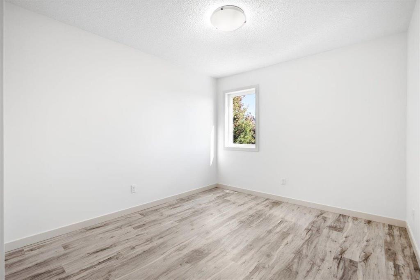
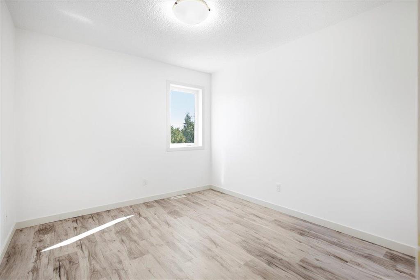
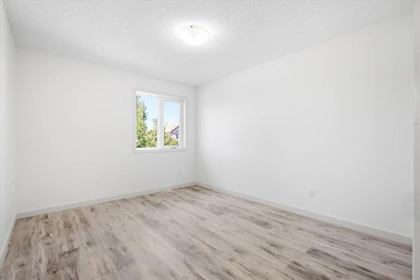
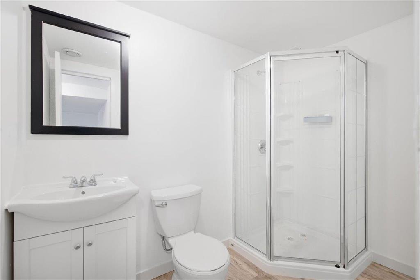
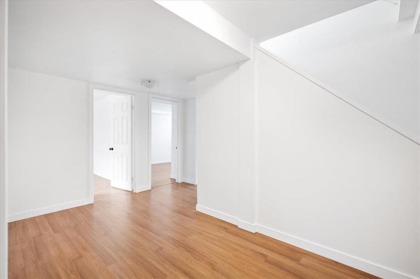
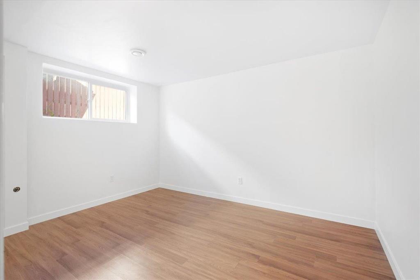
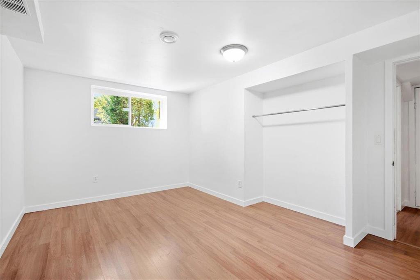
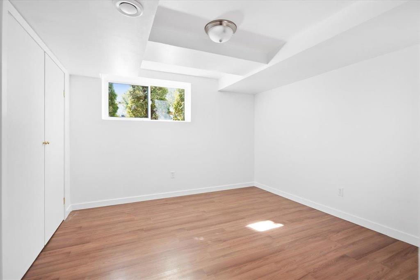
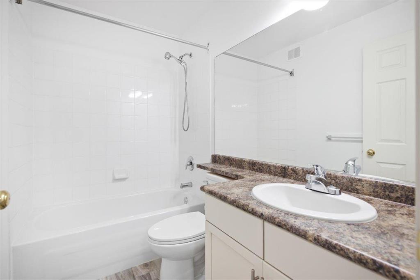
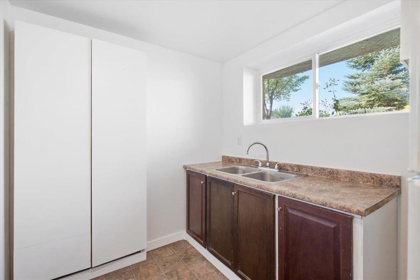
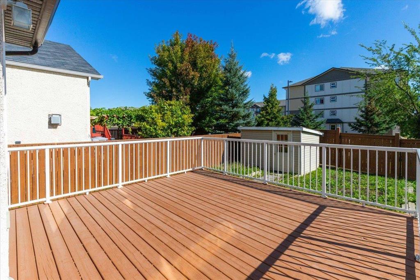
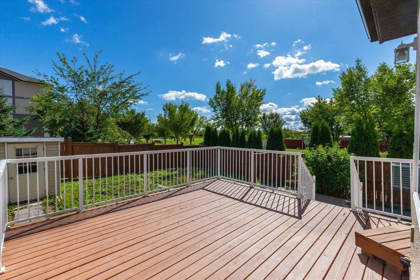
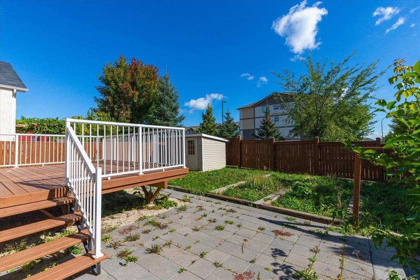
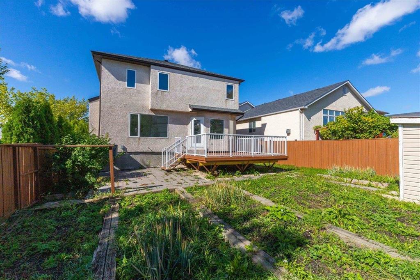
1R//Winnipeg/SS now, offers as received. Spacious 2030 sqft two-storey in South Pointe offering 4 bedrooms upstairs, 3 additional bedrooms in the lower level & 3.5 baths. Step inside to a bright, open main floor with soaring foyer, separate living & dining spaces, and a generous great room that flows into the eat-in kitchen. Large windows bring in plenty of natural light and overlook the backyard, while the layout provides excellent separation between entertaining and everyday family space. The updated white kitchen features quartz counters, S/S appliances, tile backsplash, walk-in pantry & plenty of prep and storage space, with convenient main-floor laundry nearby. Upstairs are 4 good-sized bedrooms, including a spacious primary suite w/ walk-in closet & 4-pc ensuite with soaker tub. The partially finished basement adds 3 bedrooms with large above-ground windows, a 3-pc bath & flexible space for family use. Updates include kitchen, flooring, lighting, interior paint & new shingles (2026). Outside, enjoy the fully fenced landscaped yard with deck, plus a double attached garage. A well-planned family home with the bedroom space and flexibility that can be hard to find. (id:58703)
Property Details
| MLS® Number | 202623563 |
| Property Type | Single Family |
| Neigbourhood | South Pointe |
| Community Name | South Pointe |
| Amenities Near By | Playground, Public Transit, Shopping |
| Features | Other, Park/reserve, Sump Pump |
| Structure | Deck |
Building
| Bathroom Total | 4 |
| Bedrooms Above Ground | 4 |
| Bedrooms Below Ground | 3 |
| Bedrooms Total | 7 |
| Appliances | Hood Fan, Blinds, Dishwasher, Dryer, Garage Door Opener, Garage Door Opener Remote(s), Refrigerator, Stove, Washer, Window Coverings |
| Constructed Date | 2010 |
| Cooling Type | Central Air Conditioning |
| Flooring Type | Laminate, Vinyl, Vinyl Plank |
| Half Bath Total | 1 |
| Heating Fuel | Natural Gas |
| Heating Type | High-efficiency Furnace, Forced Air |
| Stories Total | 2 |
| Size Interior | 2030 Sqft |
| Type | House |
| Utility Water | Municipal Water |
Parking
| Attached Garage |
Land
| Acreage | No |
| Fence Type | Fence |
| Land Amenities | Playground, Public Transit, Shopping |
| Landscape Features | Landscaped |
| Sewer | Municipal Sewage System |
| Size Depth | 120 Ft |
| Size Frontage | 45 Ft |
| Size Irregular | 45 X 120 |
| Size Total Text | 45 X 120 |
Rooms
| Level | Type | Length | Width | Dimensions |
|---|---|---|---|---|
| Basement | Bedroom | 11 ft ,1 in | 11 ft ,3 in | 11 ft ,1 in x 11 ft ,3 in |
| Basement | Bedroom | 9 ft ,9 in | 14 ft | 9 ft ,9 in x 14 ft |
| Basement | Bedroom | 12 ft ,3 in | 9 ft ,10 in | 12 ft ,3 in x 9 ft ,10 in |
| Main Level | Living Room | 13 ft ,3 in | 11 ft | 13 ft ,3 in x 11 ft |
| Main Level | Dining Room | 8 ft ,3 in | 8 ft | 8 ft ,3 in x 8 ft |
| Main Level | Eat In Kitchen | 12 ft ,3 in | 22 ft ,3 in | 12 ft ,3 in x 22 ft ,3 in |
| Main Level | Family Room | 18 ft ,3 in | 12 ft | 18 ft ,3 in x 12 ft |
| Upper Level | Primary Bedroom | 15 ft ,3 in | 11 ft ,1 in | 15 ft ,3 in x 11 ft ,1 in |
| Upper Level | Bedroom | 10 ft | 9 ft ,1 in | 10 ft x 9 ft ,1 in |
| Upper Level | Bedroom | 10 ft ,6 in | 12 ft ,6 in | 10 ft ,6 in x 12 ft ,6 in |
| Upper Level | Bedroom | 13 ft ,6 in | 9 ft ,1 in | 13 ft ,6 in x 9 ft ,1 in |
https://www.realtor.ca/real-estate/30302574/3-kingfisher-crescent-winnipeg-south-pointe

Xiao (Jett) Xiong
(204) 233-9409
www.actrealty.ca/

RE/MAX One Group
4 - 756 Pembina Highway
Winnipeg, Manitoba R3M 2M7
4 - 756 Pembina Highway
Winnipeg, Manitoba R3M 2M7
(204) 233-9396
(204) 233-9409

This REALTOR.ca listing content is owned and licensed by REALTOR® members of The Canadian Real Estate Association
The trademarks REALTOR®, REALTORS®, and the REALTOR® logo are controlled by The Canadian Real Estate Association (CREA) and identify real estate professionals who are members of CREA. The trademarks MLS®, Multiple Listing Service® and the associated logos are owned by The Canadian Real Estate Association (CREA) and identify the quality of services provided by real estate professionals who are members of CREA. The trademark DDF® is owned by The Canadian Real Estate Association (CREA) and identifies CREA's Data Distribution Facility (DDF®)
November 17 2026 12:08:10
Winnipeg REALTORS® Association
RE/MAX One Group
